PLAN A LARGE WORK
DECK AT HEIGHT
Review working height, deck layout, allowable load, floor pressure and on-site repositioning before selecting a platform.
FOUR PRODUCT LINES
Roll forming lifts, large-deck platform concepts and forming machines — 15 reference models organized by project workflow
Crawler options for reviewing roof-level forming-line access, ground conditions and panel feed direction.
View Models →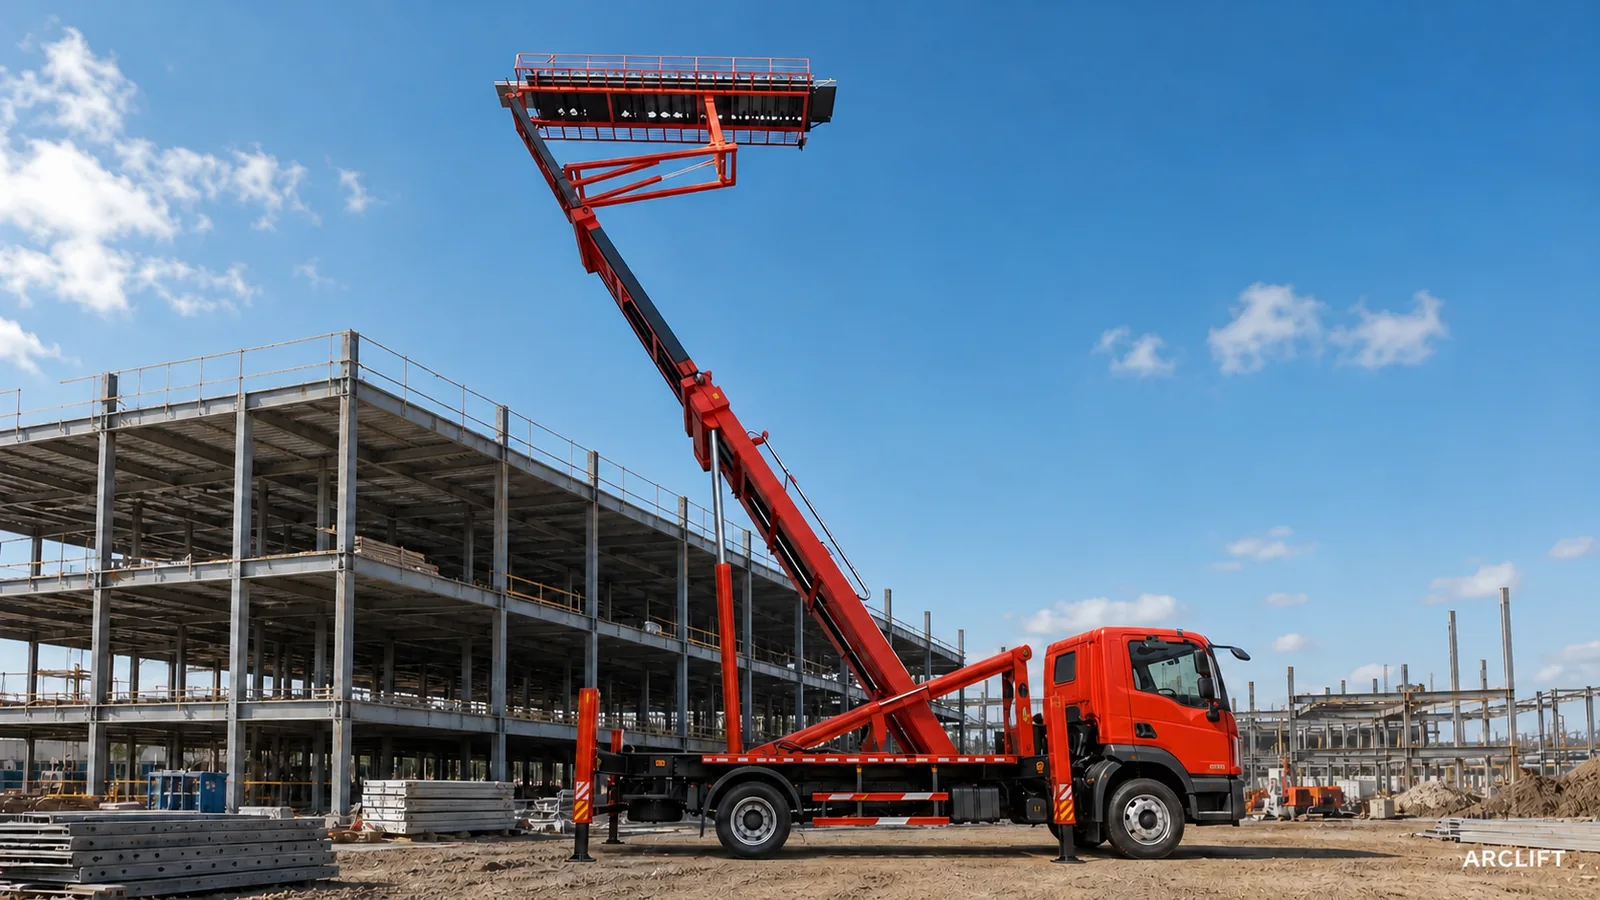
Truck-mounted options reviewed against local chassis, road limits, shipping plan and commissioning route.
View Models →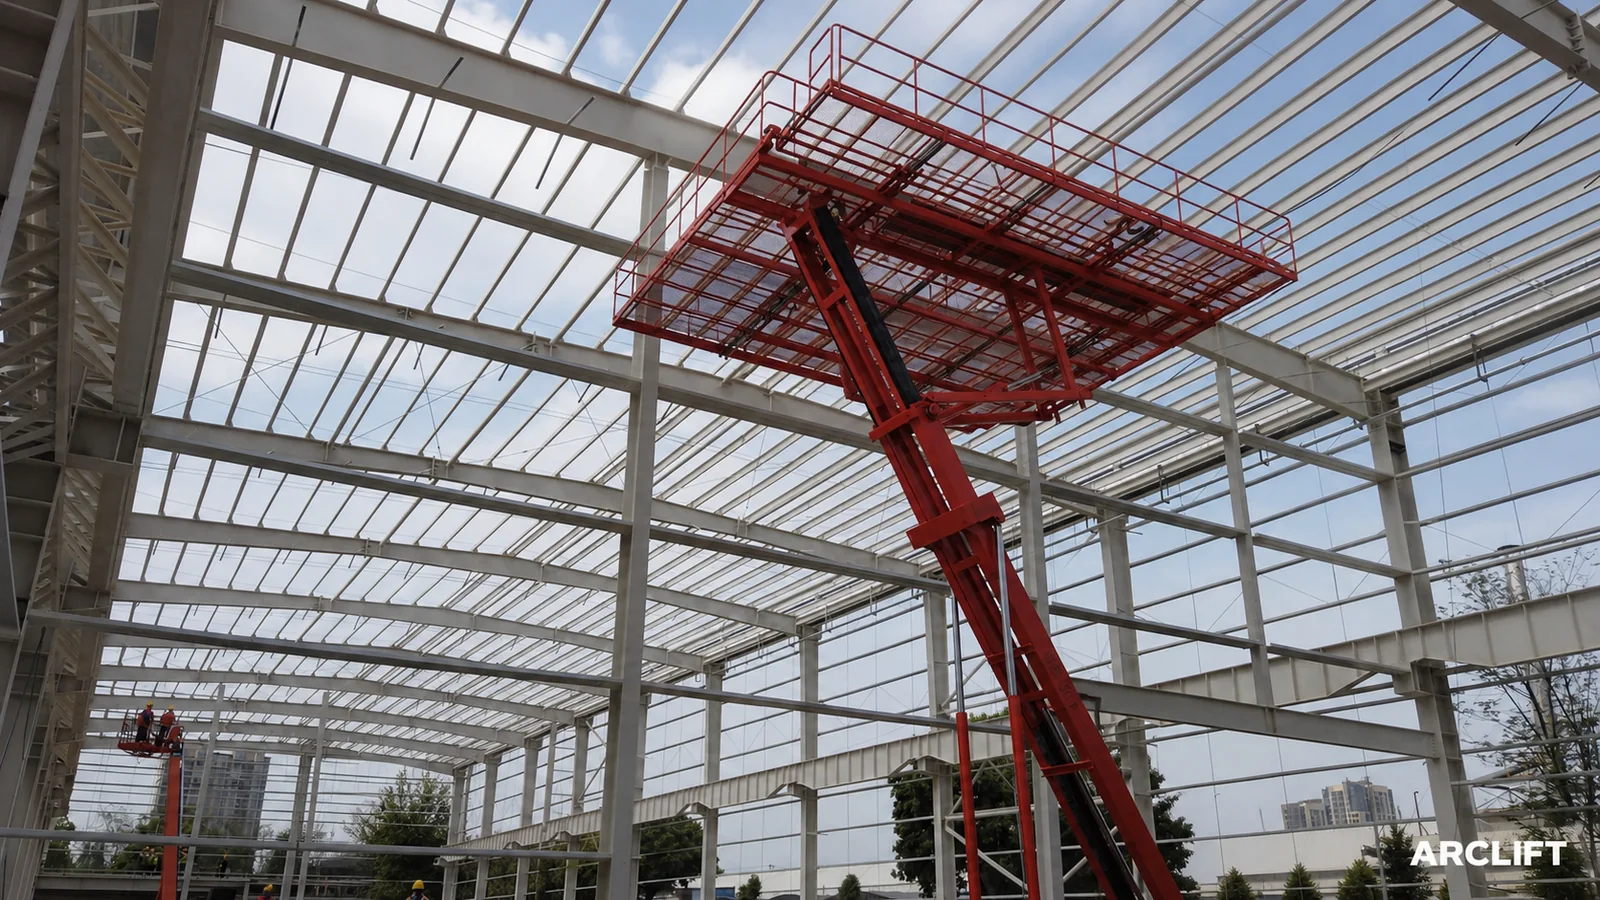
Large-deck concepts for under-ceiling and wall-panel work; height, load and travel mode require model and site review.
View Models →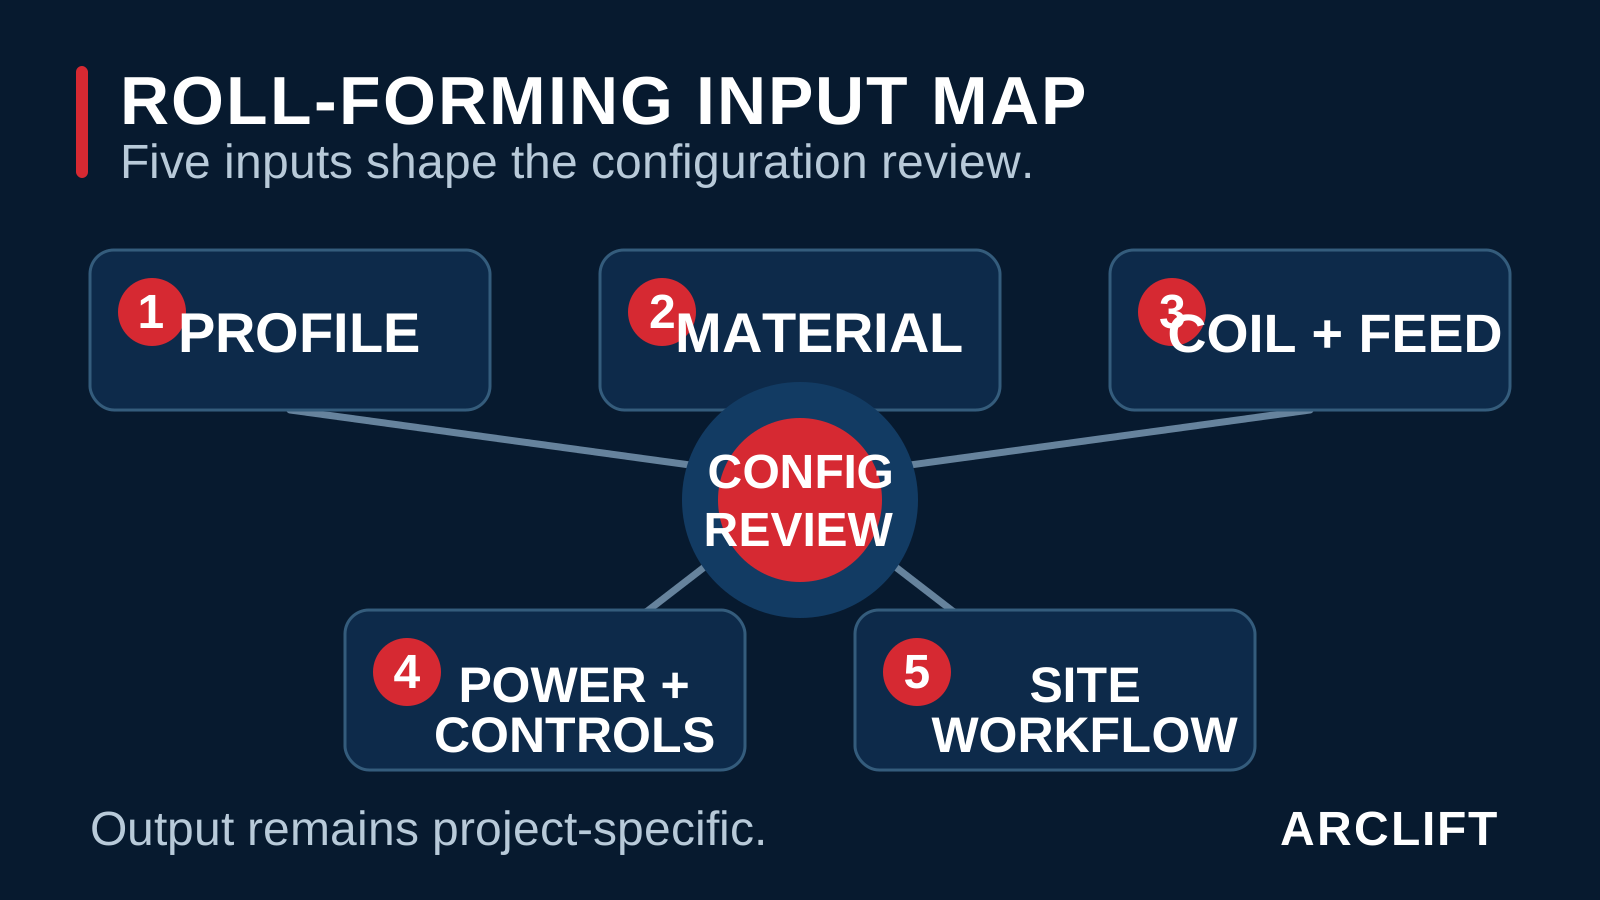
Forming-line options selected from the profile drawing, material, thickness, coil and electrical inputs.
View Models →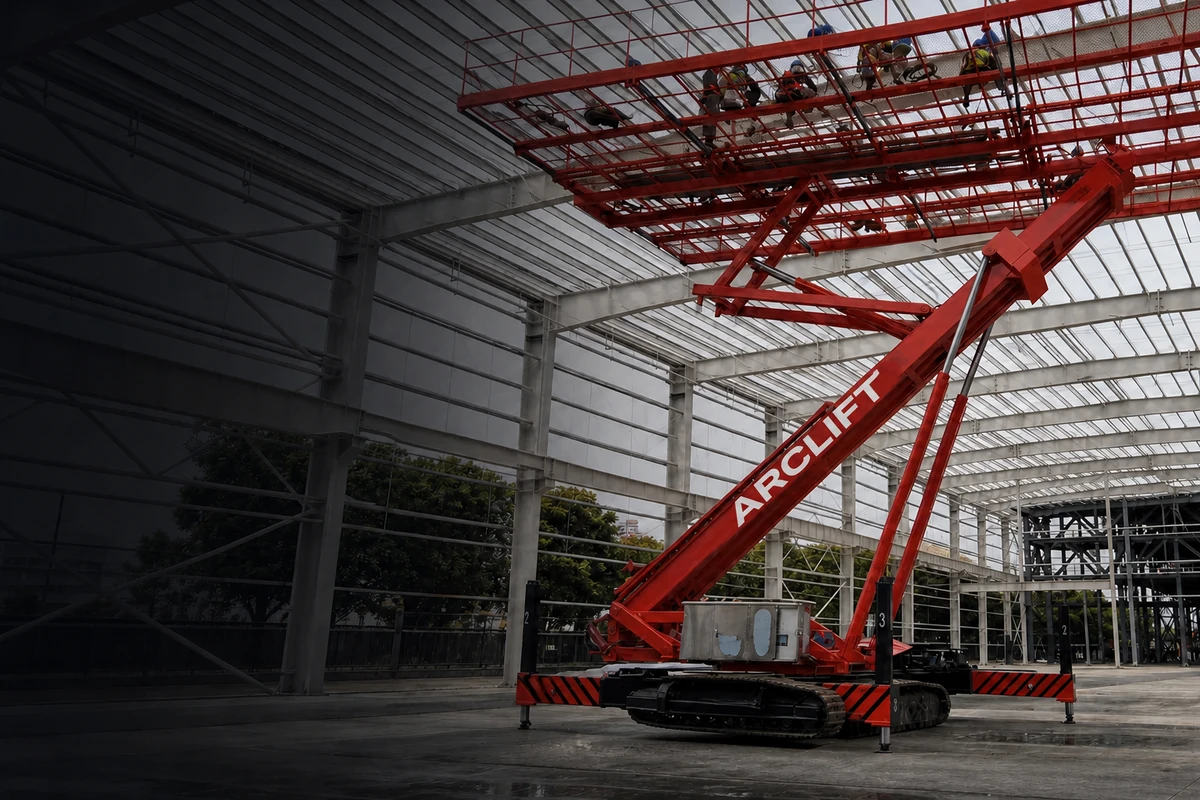
ON-SITE REPOSITIONING REVIEW
For selected ARC-F references, review deck use, travel state, allowable load, floor pressure and route clearance against the chosen equipment data and actual site conditions.
Learn More →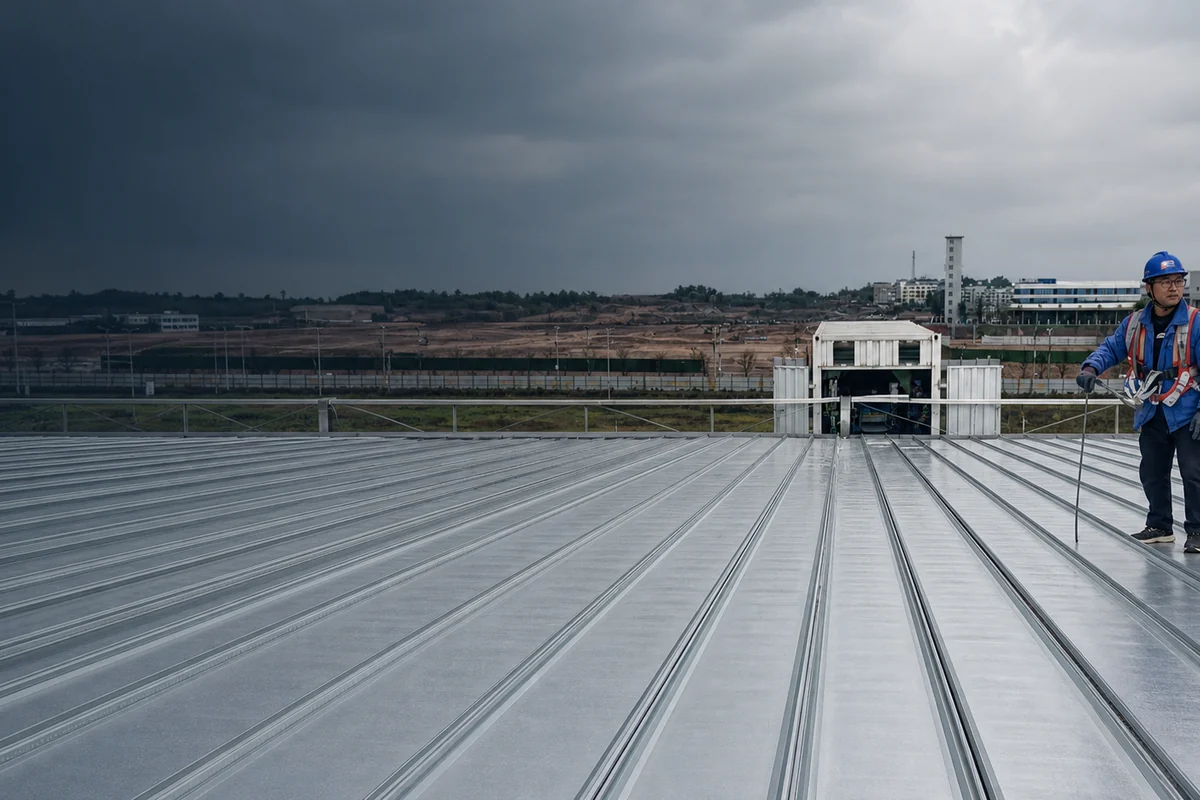
FORM AT ROOF LEVEL
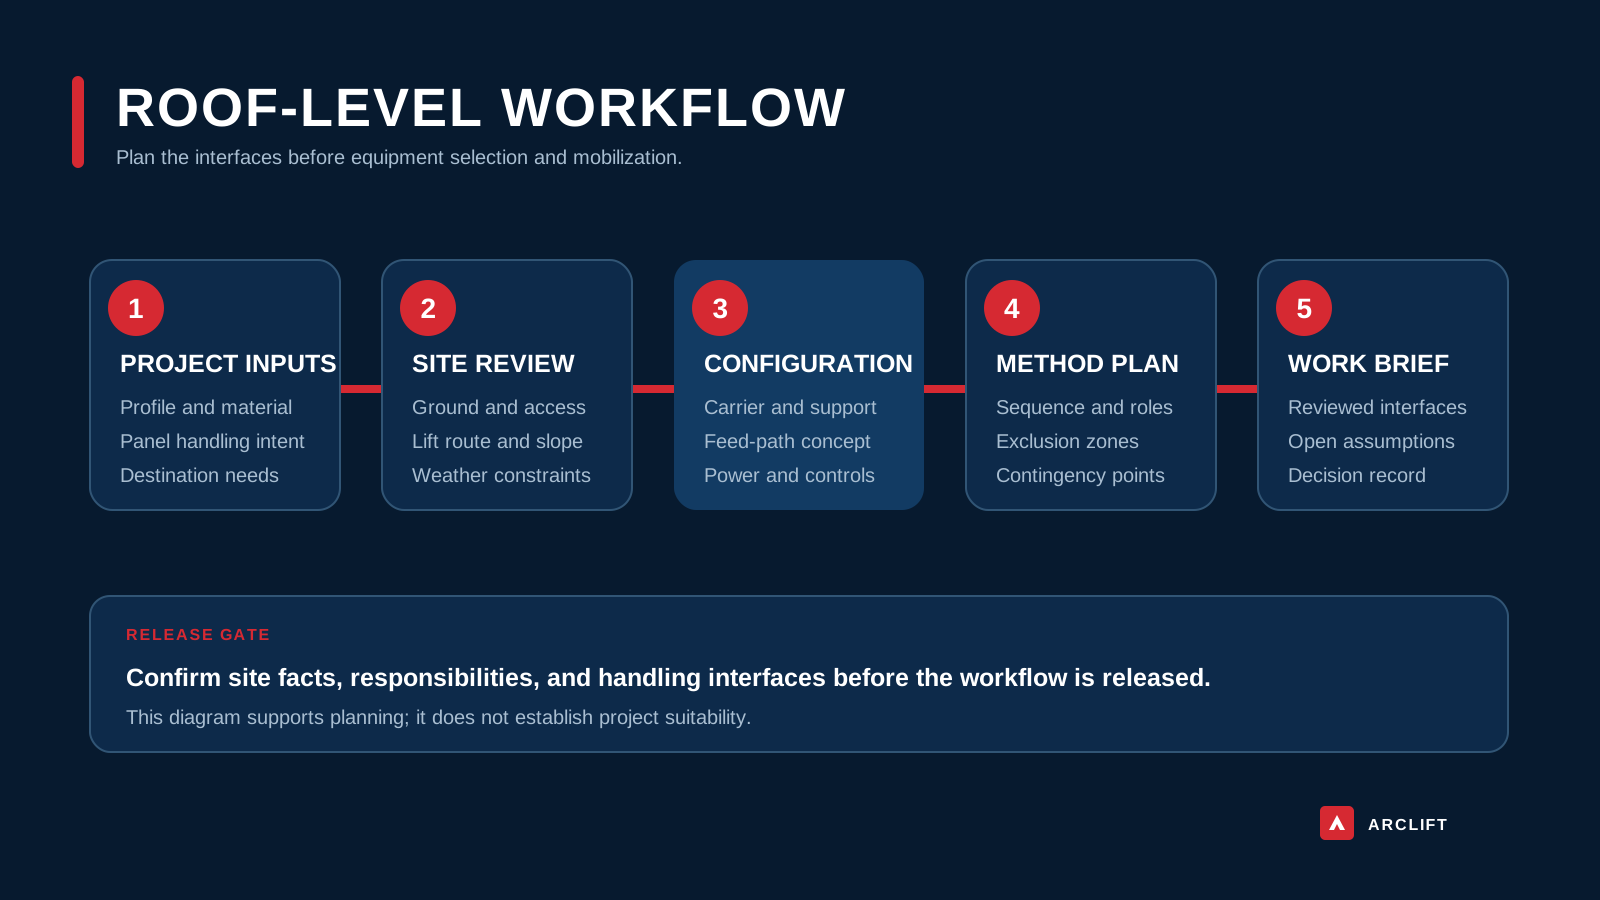
A compatible forming line may be positioned near eave level so long panels move toward the roof crew with fewer handling steps. Selection still depends on profile, material, panel length, line mass, feed direction and the site wind plan.
See Roll Forming Lifts →PLATFORMS FOR HIGH-BAY INTERIORS
Application routes to evaluate against the building, access plan, loads and local requirements
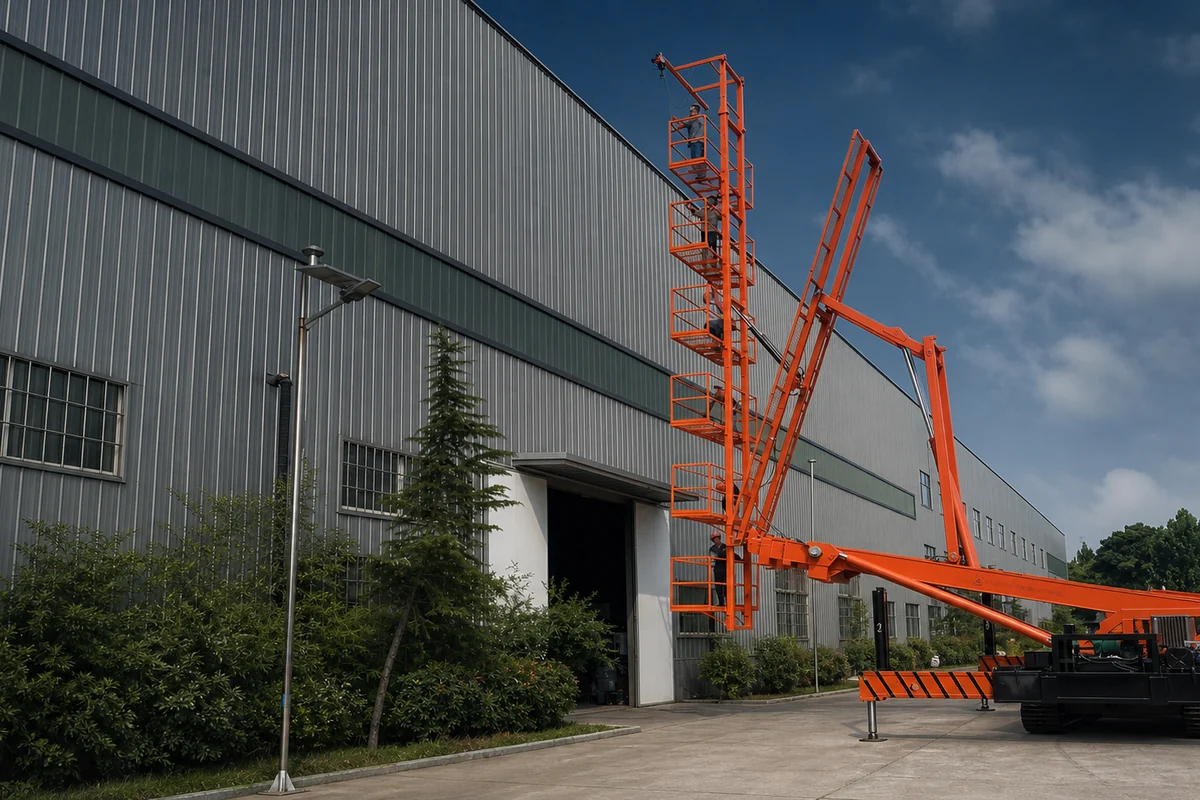
Stadium & Arena
Review span, floor loading, work zone and panel handling.
Airport Terminal
Review access windows, ceiling services and public-area controls.
Warehouse & Industrial Building
Review aisle width, floor condition, overhead services and work sequence.
CHOOSE BY PROJECT FIT
| Planning Factor | ARC Large-Deck Concept | Spider Lift | Scaffolding |
|---|---|---|---|
| Working Area | Large-deck concept; verify selected option | Compact personnel basket | Site-built working bays |
| Elevated Repositioning | Requires model and site review | Check selected model | ✗ Static access system |
| Setup Method | Integrated platform concept | Outrigger cycle | Bay-by-bay erection |
| Indoor Operation | Electric-drive option for review | Check selected model | N/A |
| Control Arrangement | Remote-control option for review | Check selected model | Manual access system |
READY TO REVIEW YOUR PROJECT INPUTS?
Send the building height, panel profile, coil and former mass, site layout and destination market. We will review relevant references, outline open engineering inputs and identify items requiring local confirmation.
Send Project Details →