Crawler lifts
- Work zones and roof geometry
- Panel profile and forming-line data
- Access route and support conditions
Product selection
Choose the equipment family that matches the work route. These pages organize early discussions; a documented project review confirms the final configuration.
Explore four equipment familiesBefore you compare
Bring the project facts that change the work route, interfaces and required documentation.
Select a family
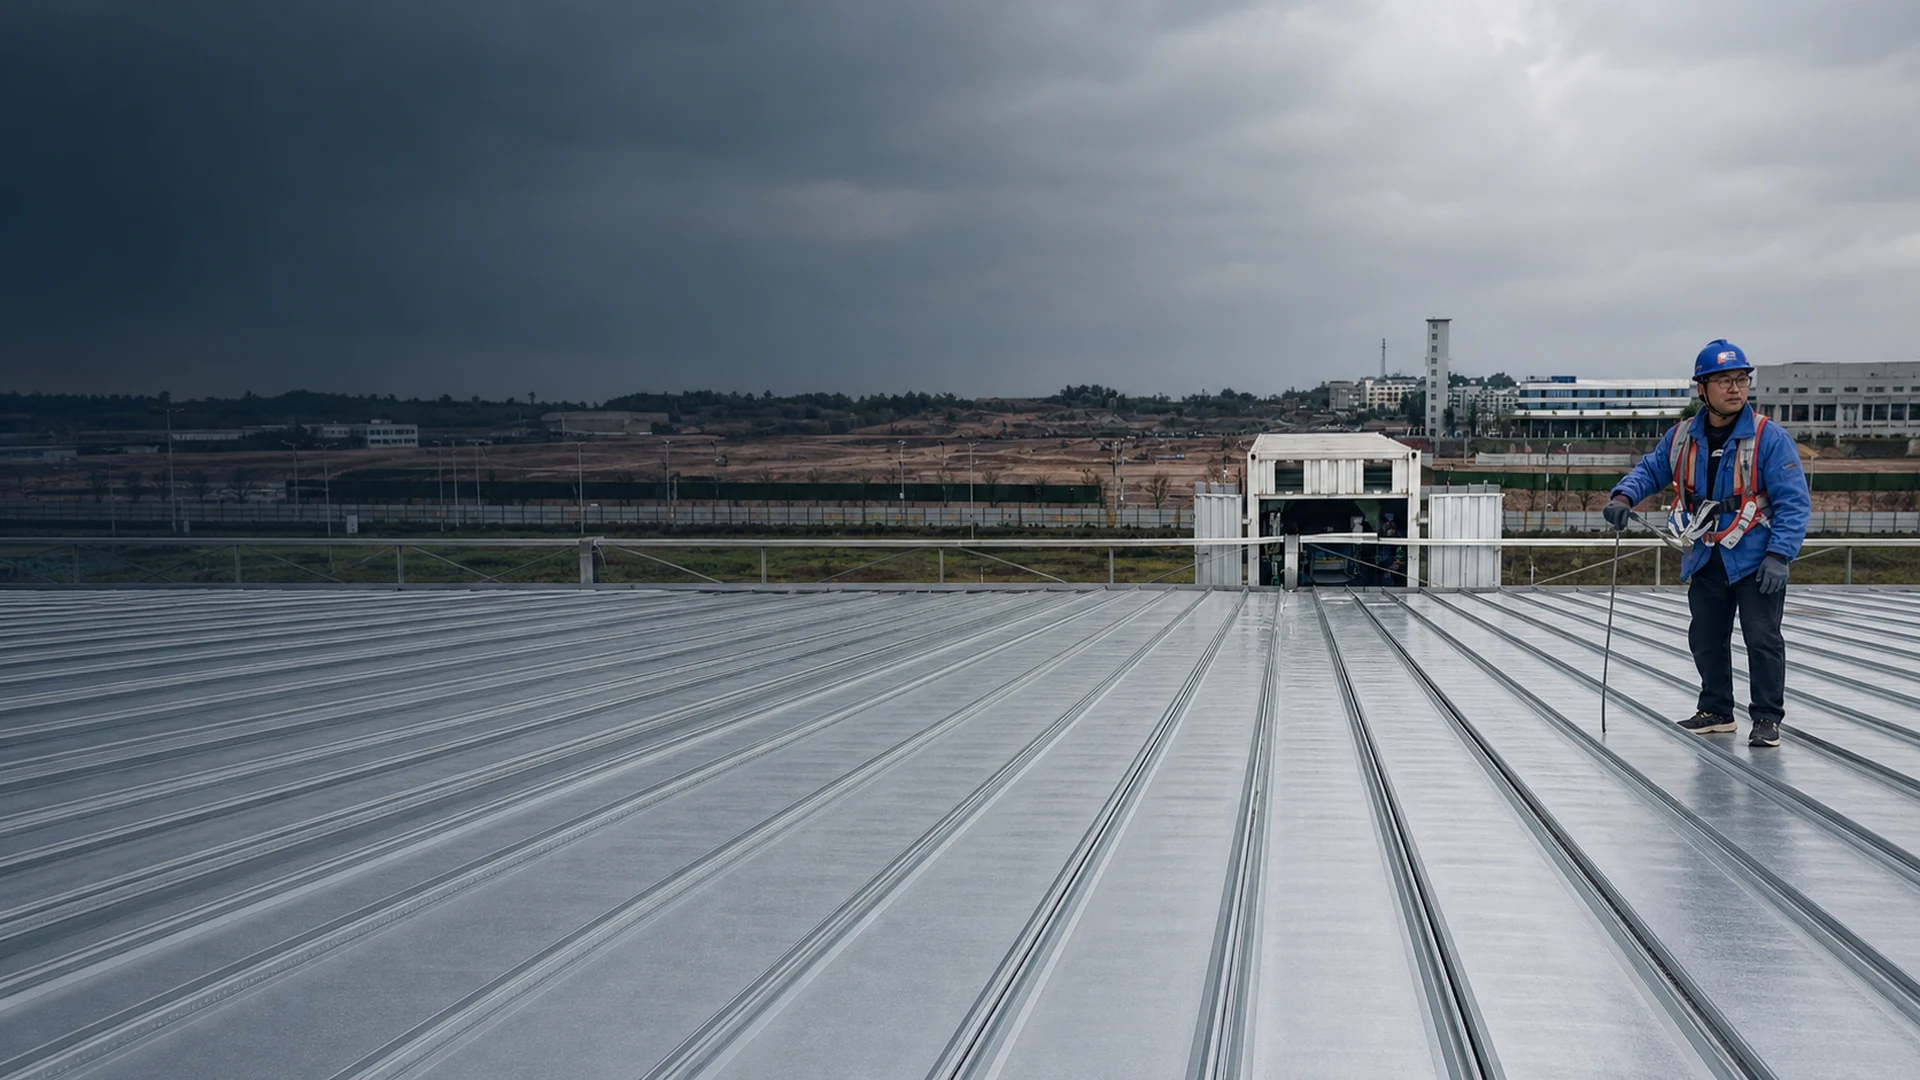
AI-assisted editorial visual. Editorial planning visual — not model-specific evidence
Crawler Roll Forming Lifts
Raise a reviewed roll-forming workflow toward the installation elevation.
Retained references
Open an ordinary detail link for the archived or conceptual reference context before adding it to a comparison.
ARC-C17
Archived referenceProject-specific confirmation required
This is an archived reference configuration for early project discussions.
Archived height: Archived reference — 17m class; project-specific confirmation required
Project confirmation required: Signed technical schedule, approved drawings and approved load chart
What project data is needed before configuration review?
Open ARC-C17 reference detailsARC-C21
Archived referenceProject-specific confirmation required
This is an archived reference configuration for early project discussions.
Archived height: Archived reference — 21m class; project-specific confirmation required
Project confirmation required: Signed technical schedule, approved drawings and approved load chart
What project data is needed before configuration review?
Open ARC-C21 reference detailsARC-C25
Archived referenceProject-specific confirmation required
This is an archived reference configuration for early project discussions.
Archived height: Archived reference — 25m class; project-specific confirmation required
Project confirmation required: Signed technical schedule, approved drawings and approved load chart
What project data is needed before configuration review?
Open ARC-C25 reference detailsARC-C28
Archived referenceProject-specific confirmation required
This is an archived reference configuration for early project discussions.
Archived height: Archived reference — 28m class; project-specific confirmation required
Project confirmation required: Signed technical schedule, approved drawings and approved load chart
What project data is needed before configuration review?
Open ARC-C28 reference detailsARC-C32
Archived referenceProject-specific confirmation required
This is an archived reference configuration for early project discussions.
Archived height: Archived reference — 30–32m class; project-specific confirmation required
Project confirmation required: Signed technical schedule, approved drawings and approved load chart
What project data is needed before configuration review?
Open ARC-C32 reference details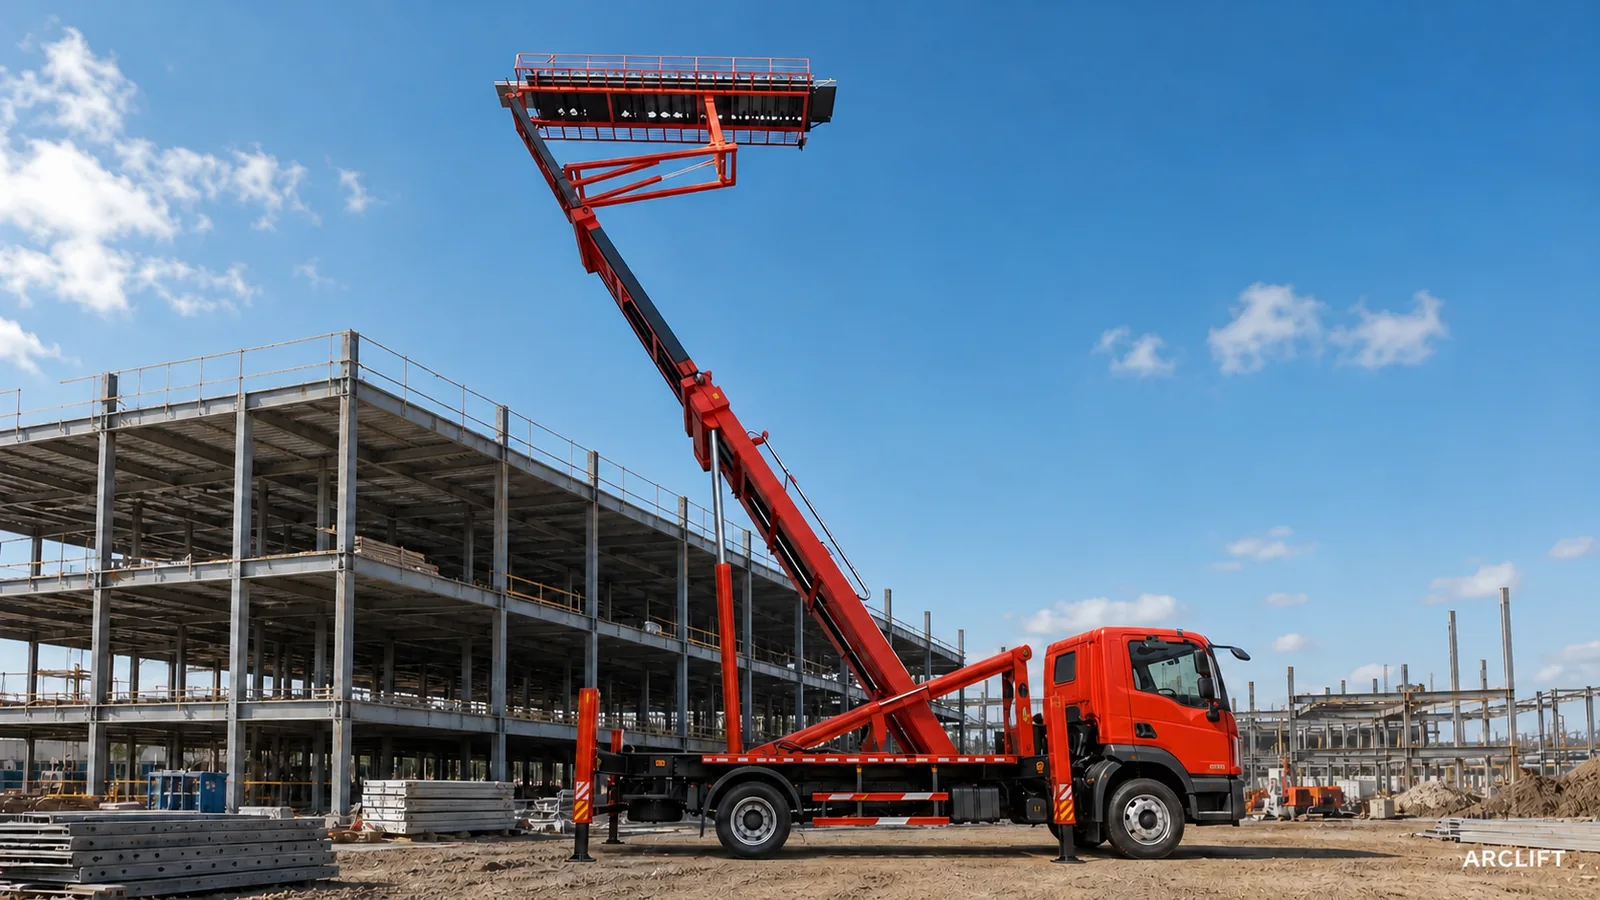
AI-assisted editorial visual. Editorial planning visual — not model-specific evidence
Truck-Mounted Roll Forming Lifts
Review the equipment module, destination chassis, road route and site setup together.
Retained references
Open an ordinary detail link for the archived or conceptual reference context before adding it to a comparison.
ARC-T12
Archived referenceProject-specific confirmation required
This is an archived reference configuration for early project discussions.
Archived height: Archived reference — 12m class; project-specific confirmation required
Project confirmation required: Signed technical schedule, approved drawings and approved load chart
What project data is needed before configuration review?
Open ARC-T12 reference detailsARC-T18
Archived referenceProject-specific confirmation required
This is an archived reference configuration for early project discussions.
Archived height: Archived reference — 18.5m class; project-specific confirmation required
Project confirmation required: Signed technical schedule, approved drawings and approved load chart
What project data is needed before configuration review?
Open ARC-T18 reference detailsARC-T25
Archived referenceProject-specific confirmation required
This is an archived reference configuration for early project discussions.
Archived height: Archived reference — 25m class; project-specific confirmation required
Project confirmation required: Signed technical schedule, approved drawings and approved load chart
What project data is needed before configuration review?
Open ARC-T25 reference details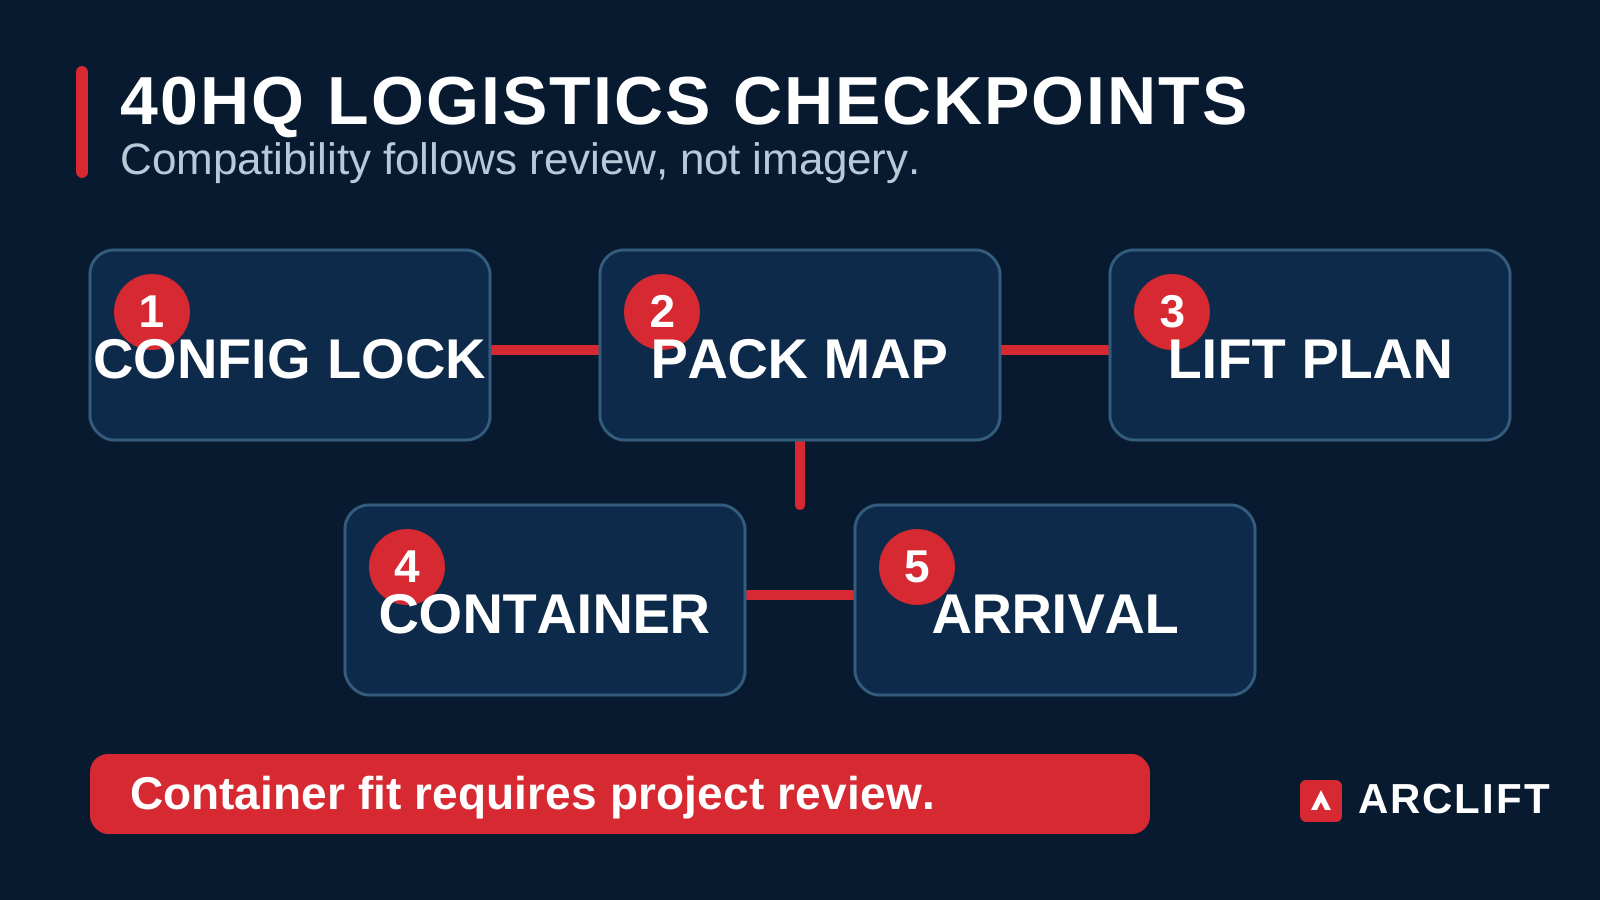
ARC-T25HQ
Planning route40HQ planning route only
A transport-oriented archived reference for early 40HQ route planning.
Archived height: Archived reference — 25m class; project-specific confirmation required
Project confirmation required: Signed technical schedule, approved drawings, approved load chart and approved packing plan
What project data is needed before configuration review?
Open ARC-T25HQ reference detailsARC-T31
Archived referenceProject-specific confirmation required
This is an archived reference configuration for early project discussions.
Archived height: Archived reference — 31m class; project-specific confirmation required
Project confirmation required: Signed technical schedule, approved drawings and approved load chart
What project data is needed before configuration review?
Open ARC-T31 reference details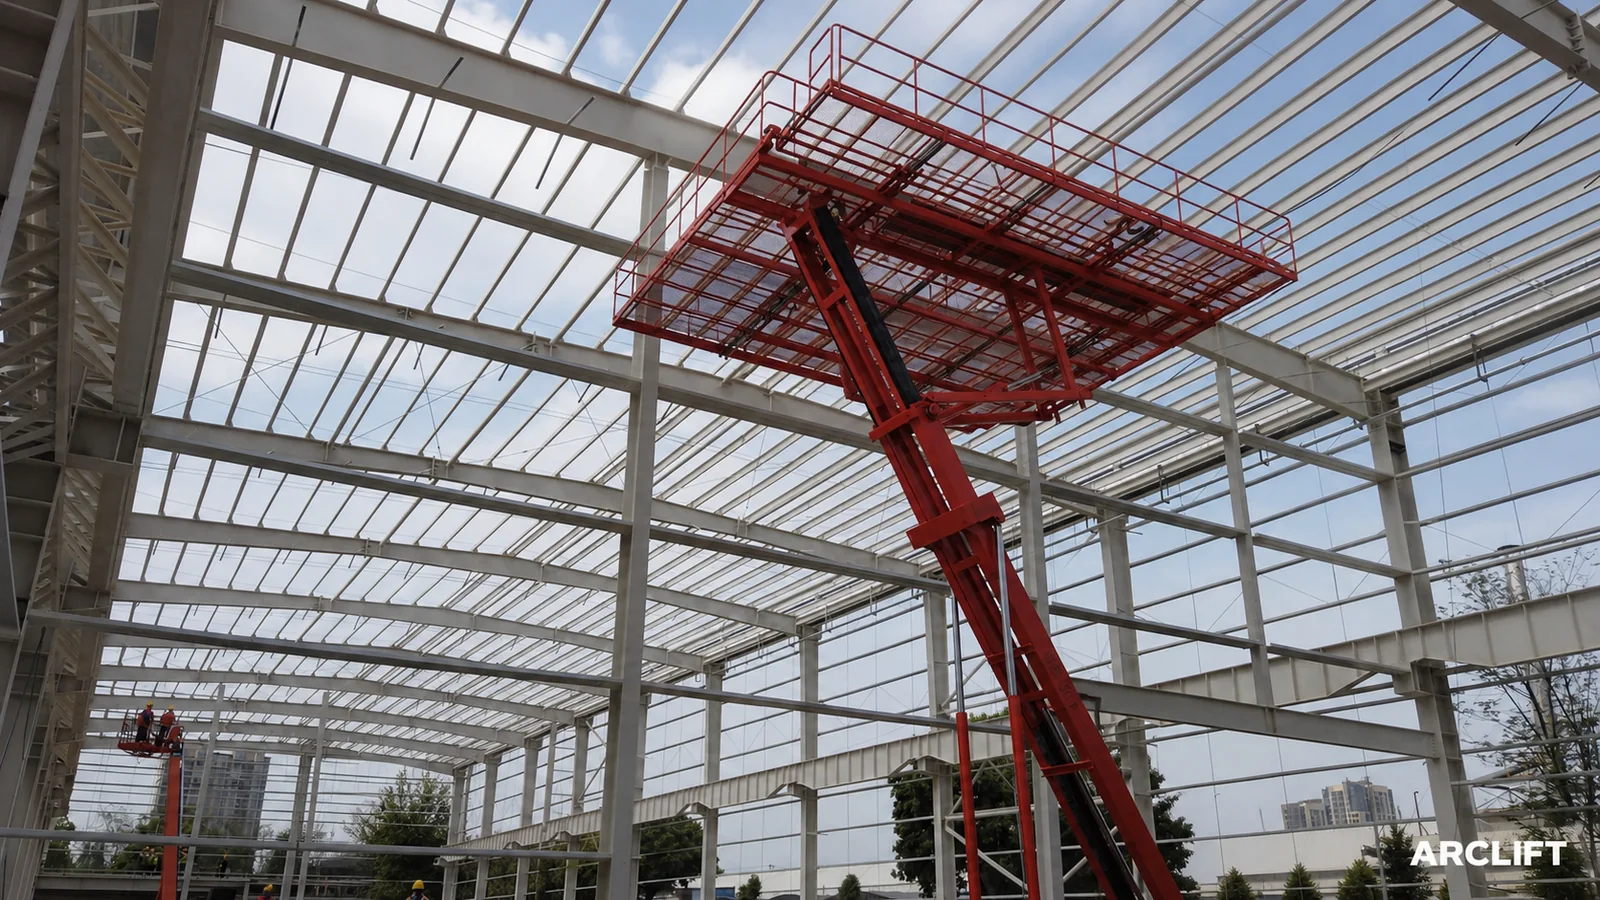
AI-assisted editorial visual. Editorial planning visual — not model-specific evidence
Crawler Ceiling Platforms
Assess under-ceiling or wall-panel access as a project-specific platform concept.
Retained references
Open an ordinary detail link for the archived or conceptual reference context before adding it to a comparison.
ARC-F20
Archived reference classProject-specific confirmation required
This archived reference class provides orientation for an early project discussion only.
Archived height: Archived reference — 20m class; project-specific confirmation required
Project confirmation required: Signed technical schedule, approved drawings and approved load chart
What project data is needed before configuration review?
Open ARC-F20 reference detailsARC-F25
Reference conceptModel-specific engineering required
This reference concept frames an early project discussion and does not establish an archived configuration.
Reference height: Archived reference — 25m class; project-specific confirmation required
Project confirmation required: Signed technical schedule, approved drawings and approved load chart
What project data is needed before configuration review?
Open ARC-F25 reference detailsARC-F31
Reference conceptModel-specific engineering required
This reference concept frames an early project discussion and does not establish an archived configuration.
Reference height: Archived reference — 31m class; project-specific confirmation required
Project confirmation required: Signed technical schedule, approved drawings and approved load chart
What project data is needed before configuration review?
Open ARC-F31 reference detailsARC-F35
Reference conceptModel-specific engineering required
This reference concept frames an early project discussion and does not establish an archived configuration.
Reference height: Archived reference — 35m class; project-specific confirmation required
Project confirmation required: Signed technical schedule, approved drawings and approved load chart
What project data is needed before configuration review?
Open ARC-F35 reference details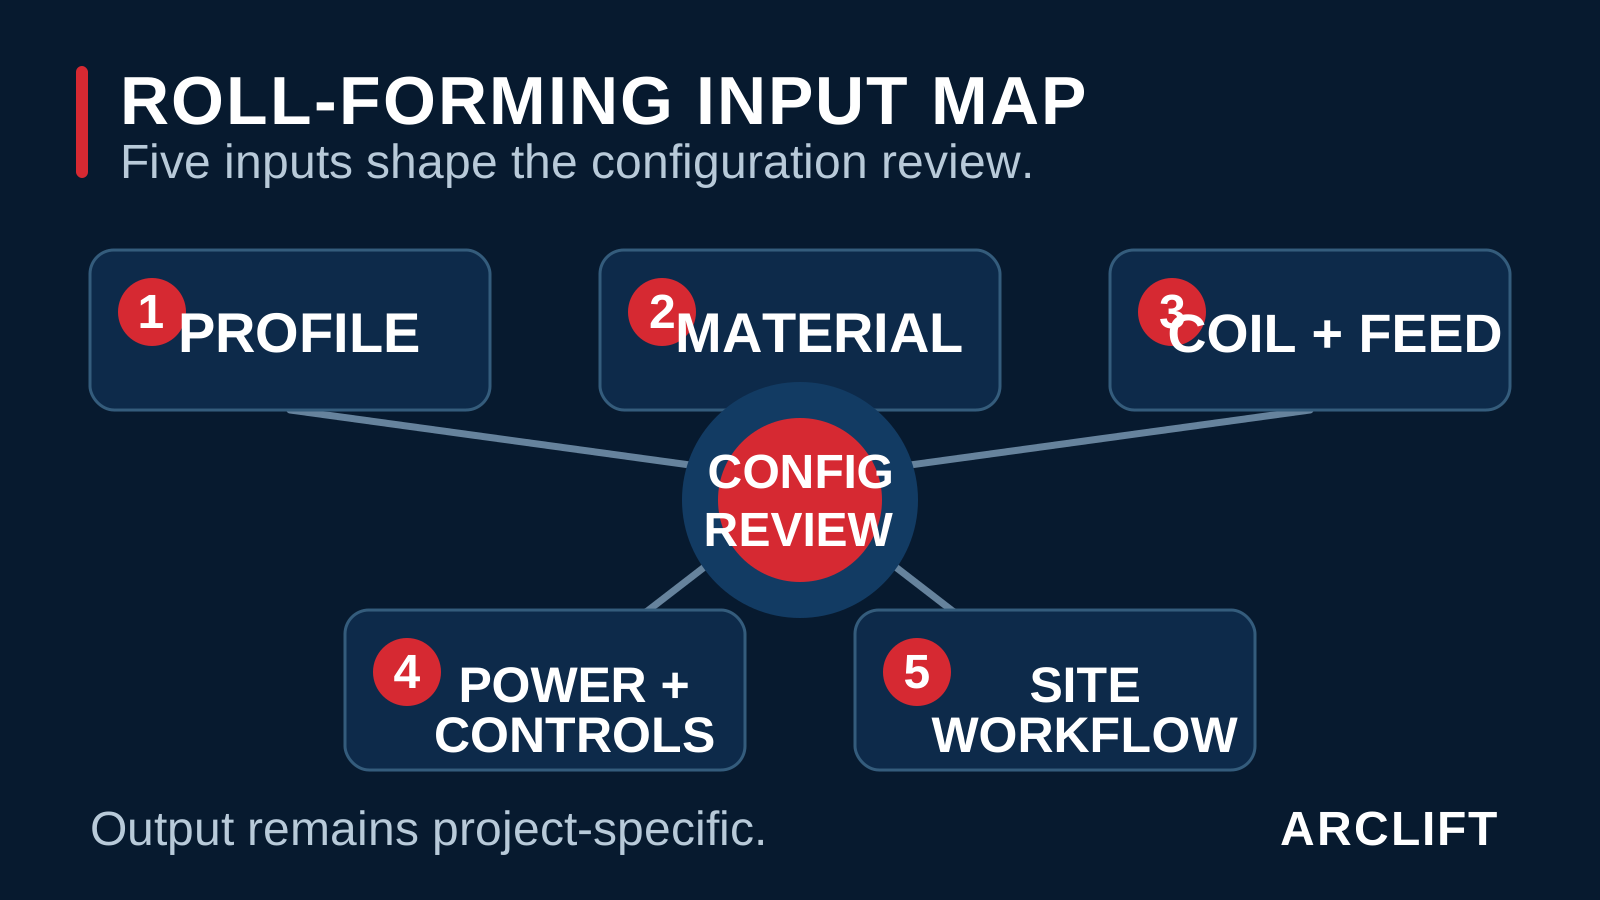
AI-assisted editorial visual. Editorial planning visual — not model-specific evidence
Roll Forming Machines
Match a profile-specific line to approved drawings and a reviewed material path.
Retained references
Open an ordinary detail link for the archived or conceptual reference context before adding it to a comparison.
ARC-RF8
Archived referenceProject-specific confirmation required
This is an archived reference configuration for early project discussions.
Archived sheet class: Archived reference — 0.3–1.0mm class; project-specific confirmation required
Project confirmation required: Signed technical schedule, approved drawings and approved load chart
What project data is needed before configuration review?
Open ARC-RF8 reference detailsProgressive comparison
No references selected. Choose up to four references.
Send the work zones, drawings, route conditions and documentation available for the selected workflow.
Request a Project Review →