Crawler Ceiling Platforms
ARC-F20
Archived Reference Class
Archived reference classProject-specific confirmation required
This archived reference class provides orientation for an early project discussion only.
Archived height
Archived reference — 20m class; project-specific confirmation required
Archived reference only
Confirmation gate
Signed technical schedule, approved drawings and approved load chart
Selection overview
Use the reference to frame a project review
Assess under-ceiling or wall-panel access as a project-specific platform concept.
Use the 20m archived reference to build a zone map
ARC-F20 is the family’s 20m archived reference class, retained to orient a zone-by-zone platform review. The buyer decision is whether the archive can help structure that review without being mistaken for an exact-model record. ARCLIFT acts as an integrated equipment supplier; it does not claim a deck, load, travel mode, or use case from the label.
Mark each ceiling, wall, and service zone separately. Height alone is insufficient when horizontal offset, underside structure, indoor movement, or task loading changes between zones.
Define the building and task variables
The ARC-F20 configuration may change after review of floor or ground bearing, the protected indoor access route, clear height at service zones, fixed obstructions, the deck, crew, and tool basis, and rescue and local rules. Slab openings, joints, ramps, finishes, underground spaces, work sequence, materials, and exclusion zones should be visible in the same brief.
Please prepare:
- Floor or ground bearing data and the proposed protected travel route
- Indoor access dimensions, turns, ramps, doorways, and setup areas
- Clear height, horizontal demand, underside geometry, and obstructions by zone
- Deck, crew, and tool basis with materials, point loads, and distribution
- Rescue and local rules, exclusion areas, power context, and task controls
Where the archive reference may not fit
The platform route may not fit if slab capacity is unknown, indoor access cannot accommodate a reviewed envelope, overhead hazards cannot be isolated, loads are undefined, or rescue access is missing. The archive cannot replace a task risk assessment or competent site supervision.
Request a zone-based configuration review
The signed technical schedule and approved drawings control the final configuration. The approved load chart, floor-route review, and packing data must match the selected arrangement. Ask ARCLIFT to review the zone map and load basis as a technical selection and supply partner; local access approval remains project-specific.
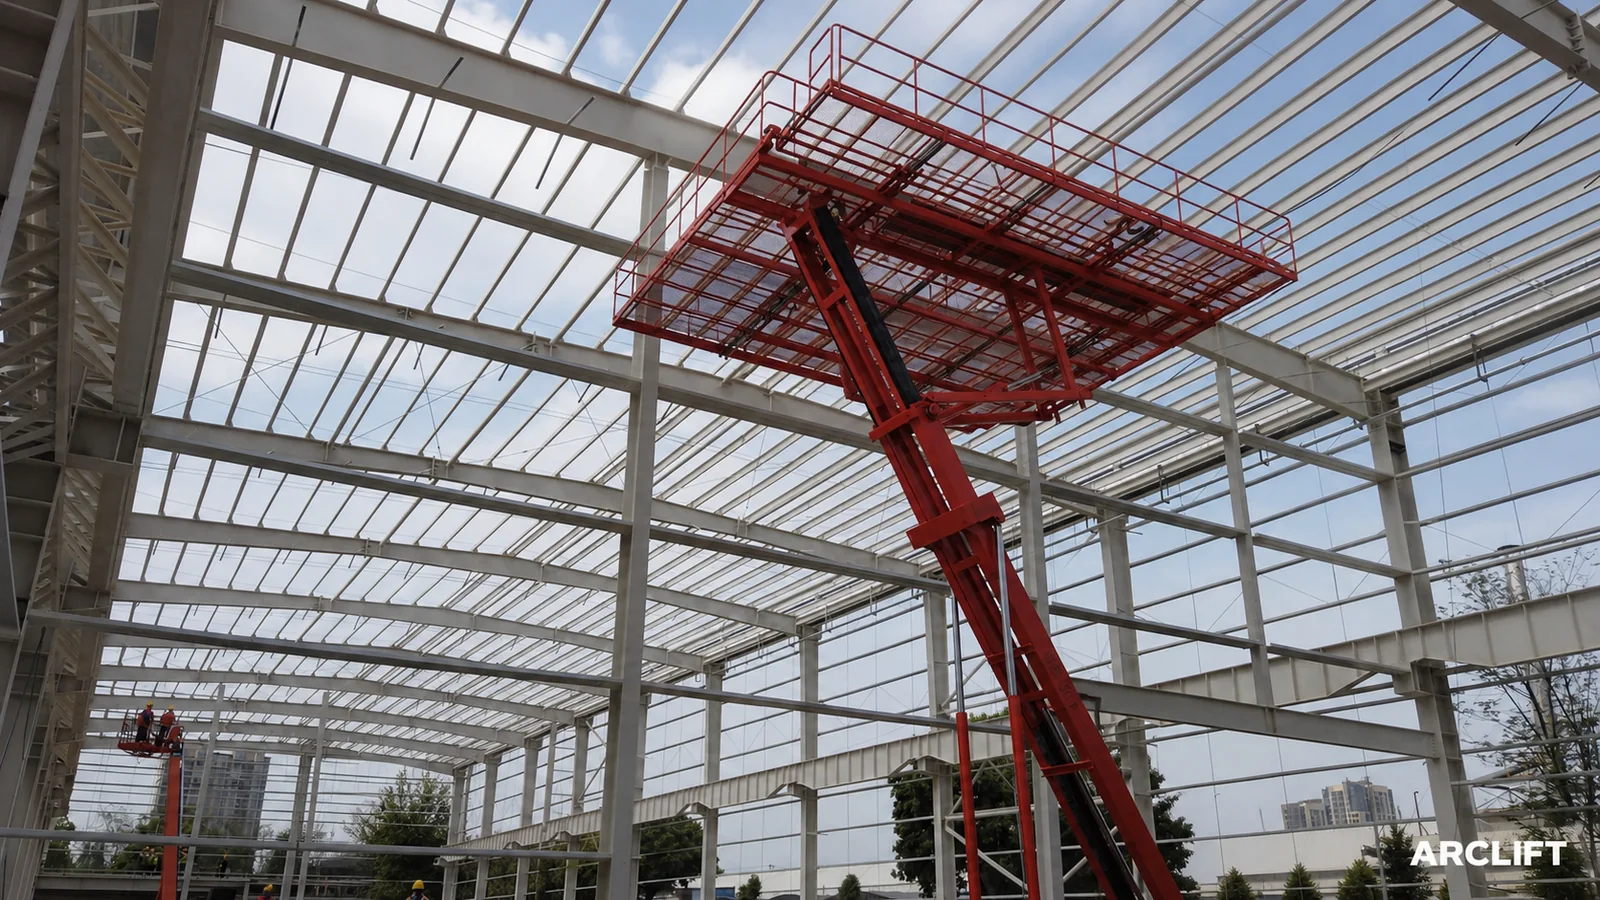
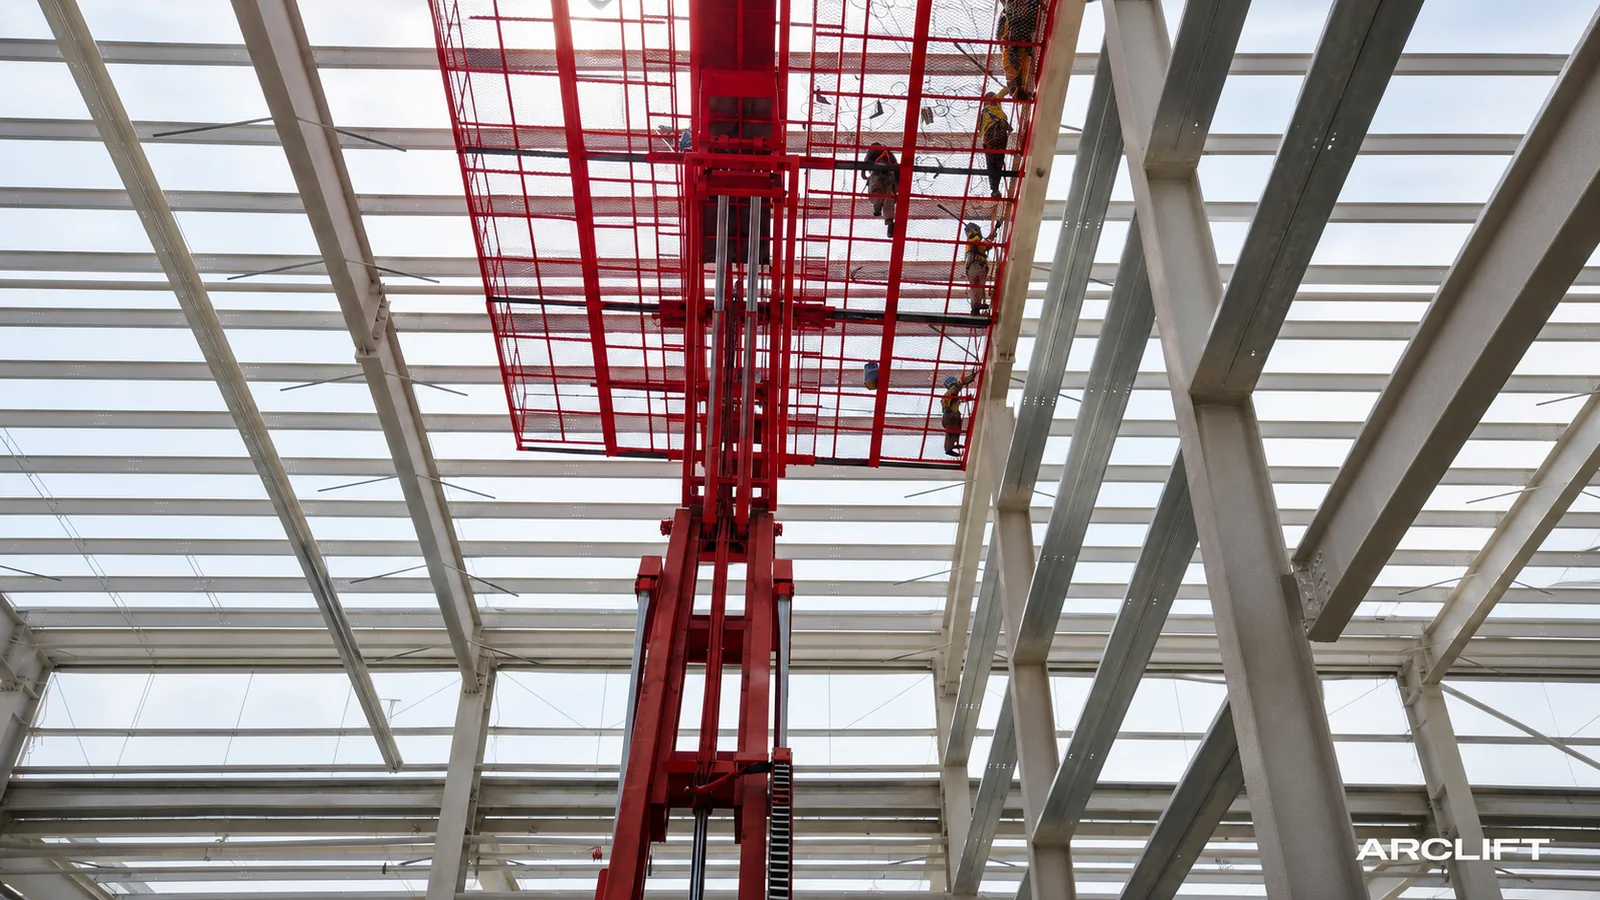
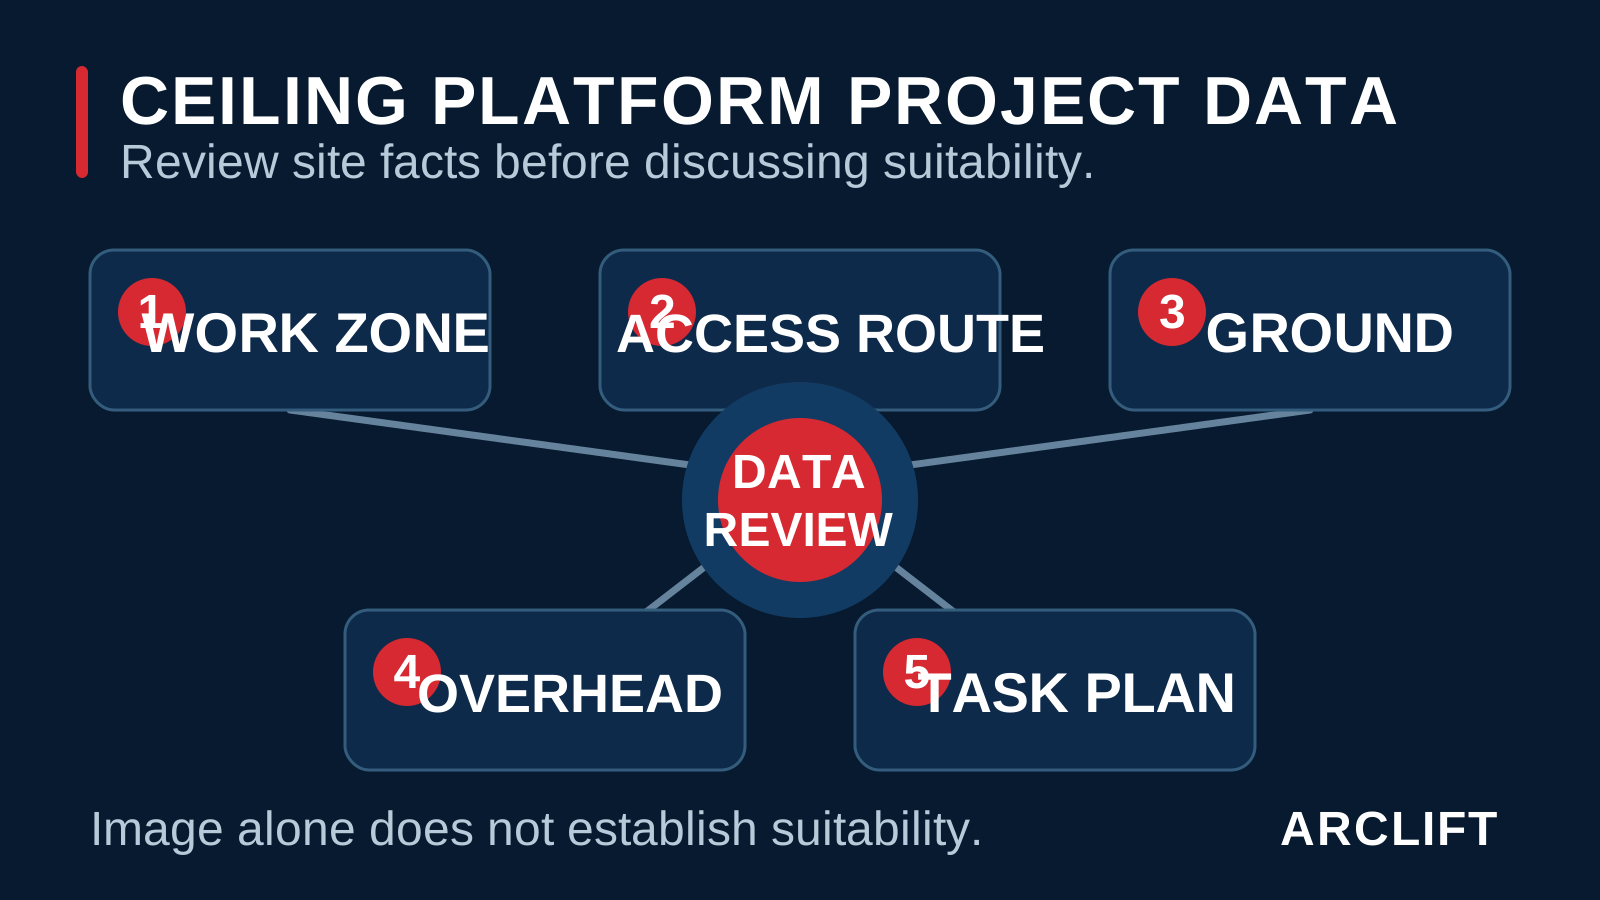
Image disclosure: Representative editorial image — not model-specific evidence. Each raster scene is an AI-assisted editorial composite, and the diagram is explanatory; none verifies ARC-F20 geometry, suitability, or delivery.
Archive reference
Public orientation, not a current-model specification
This archived reference class provides orientation for an early project discussion only.
Reference statusArchived reference class
Project-specific confirmation required
Confirmation gateProject documents control
Signed technical schedule, approved drawings and approved load chart
| Reference field | Published orientation |
|---|---|
| Archived heightArchived reference only | Archived reference — 20m class; project-specific confirmation required |
Project inputs
Prepare these inputs before configuration review
The checklist follows the Ceiling platforms family route.
- Ceiling geometry and work zones
- Floor bearing and access route
- Crew, tool and material workflow
Workflows to assess
Review the interfaces around the equipment
These are review topics, not claims that the reference is suitable for a site.
Floor loading and travel route
Local documentation and rescue planning
Questions and documents
Close the review with available reference documents
What project data is needed before configuration review?
Is ARC-F20 verified for a 20m working height?
No. 20m is an archived source reference class. The actual platform height, outreach, deck, load distribution and movement limits require project-specific confirmation.
What project data is needed for a large-deck platform review?
Send reflected ceiling plans, sections, work-zone heights, obstructions, floor route and slab data, openings and joints, task sequence, crew, tools, material loads, power and local access requirements.
Which documents define the final platform?
The signed technical schedule, approved drawings, approved load chart, floor-route review and transport or packing data define the final configuration. Website visuals are not model evidence.
Documents to request and validate
- Signed technical schedule
- Approved drawings
- Project-specific compliance review
Availability and applicability depend on the reviewed configuration. The signed project documents, not this page, control an order.