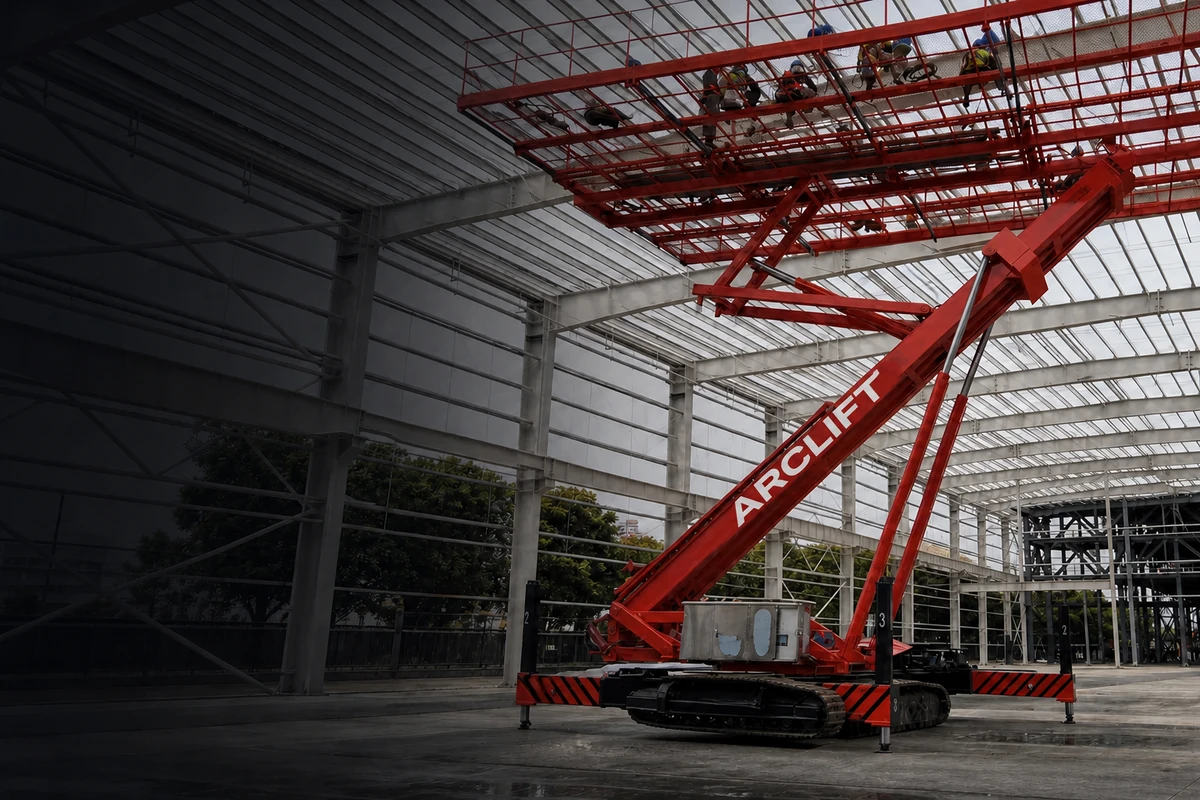
Ground pressure for an indoor aerial work platform cannot be accepted from one brochure number. The review must connect the exact machine configuration, total and distributed mass, track or wheel contact, movement and turning, stabilizer reactions, floor surface, slab and supporting structure, local weak features, travel route, work positions, and temporary protection. A low nominal value may still hide local effects or an unsuitable suspended floor. This guide explains what buyers should collect, what a competent floor reviewer needs, and where equipment selection must pause. It is a planning framework, not a structural calculation or permission to operate.
Contents
- Define the floor decision
- Build the machine and route input set
- Understand contact and structural trade-offs
- Know when the review is incomplete
- Prepare a floor-review package
- Close open questions and FAQs
Define the floor decision before asking for a number
Separate surface condition from structural support
“The floor looks strong” is not an engineering input. A finished surface may cover a ground-bearing slab, suspended slab, hollow-core system, raised floor, service trench, basement, loading bay, or a sequence of different zones. Coatings and tiles can also have protection limits even when the supporting structure is adequate.
State what must be decided: transport over a route, turning at a junction, static setup, raised operation, stabilizer deployment, or temporary parking. These cases can have different load paths. Mark each on the drawing instead of asking whether the entire building supports the machine.
Identify who accepts the route
The equipment supplier can provide configuration-specific machine inputs. The buyer and site team provide the building, route, and operating method. A competent structural reviewer may need to assess the floor and supporting system. The responsible site organization then controls the approved route and conditions. Keep those roles separate so a machine data sheet is not mistaken for floor approval.
The crawler platform buyer’s guide places the floor review beside reach, access, power, and rescue. The ceiling-platform project-data guide helps organize the building inputs.
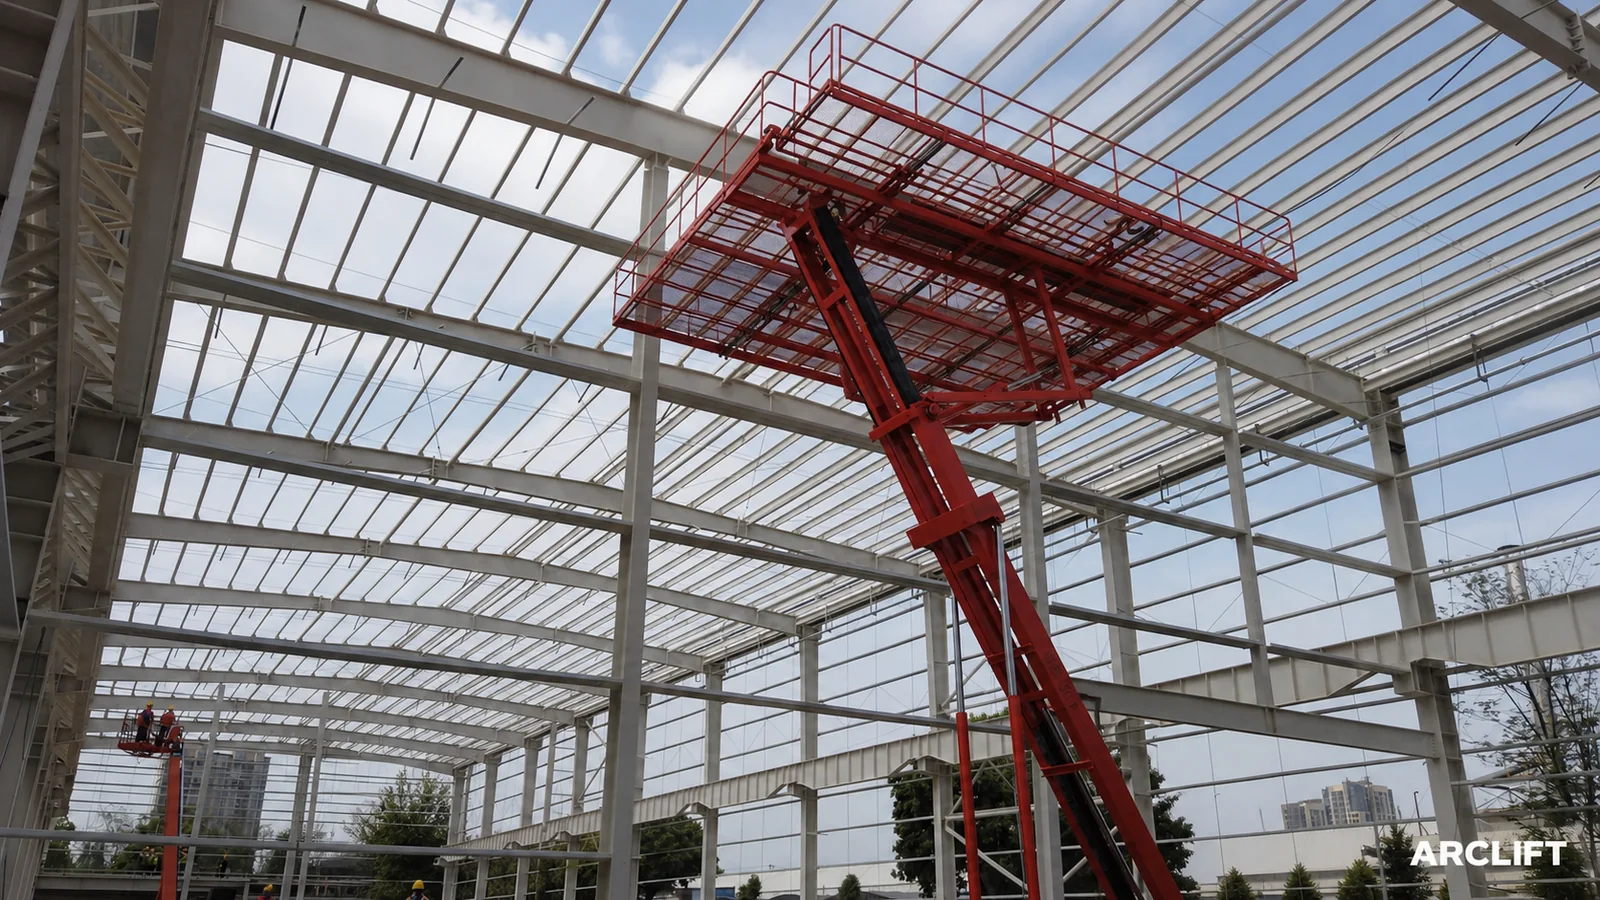
AI-assisted editorial composite. It shows a general indoor context and cannot prove machine configuration, mass, contact area, floor strength, or an approved route.
Build the machine and route input set
Request the exact configuration data
Ask for transport mass and operating mass for the quoted configuration, not a family label. Record attachments, platform elements, occupants, tools, materials, fuel, batteries, cables, racks, and any removable parts. Request wheel or track arrangement, contact assumptions, axle or track loads where applicable, stabilizer reactions, permitted travel state, turning method, slope limits, and the conditions under which values apply.
A nominal average pressure can be informative, but it is not the whole interface. Actual contact may change with surface irregularity, track tension, steering, turning, acceleration, braking, articulation, leveling, raised geometry, or support deployment. The signed equipment information should make clear which state each value represents.
Survey the complete path
Walk from unloading to every work zone. Mark thresholds, ramps, joints, covers, drains, pits, trenches, openings, edges, changes in slab type, suspended areas, dock plates, embedded services, damaged surfaces, soft finishes, and narrow turns. Record where the platform must stop, turn, set up, or cross a transition.
IPAF’s ground-condition guidance says the assessment should include the operating position and the route to it, with competent structural or geotechnical advice where needed. HSE also notes that temporary covers must withstand applied pressure and identifies trenches, manholes, and uncompacted areas as overturning concerns in its MEWP guidance.
Describe the floor and support system
Provide drawings and verified data available for the slab, beams, columns, foundations, suspended zones, joints, penetrations, and design loads. Note alterations, deterioration, repairs, water exposure, construction-stage conditions, and areas where records are uncertain. A general floor rating may not address a concentrated load near an opening or a route across several structural bays.
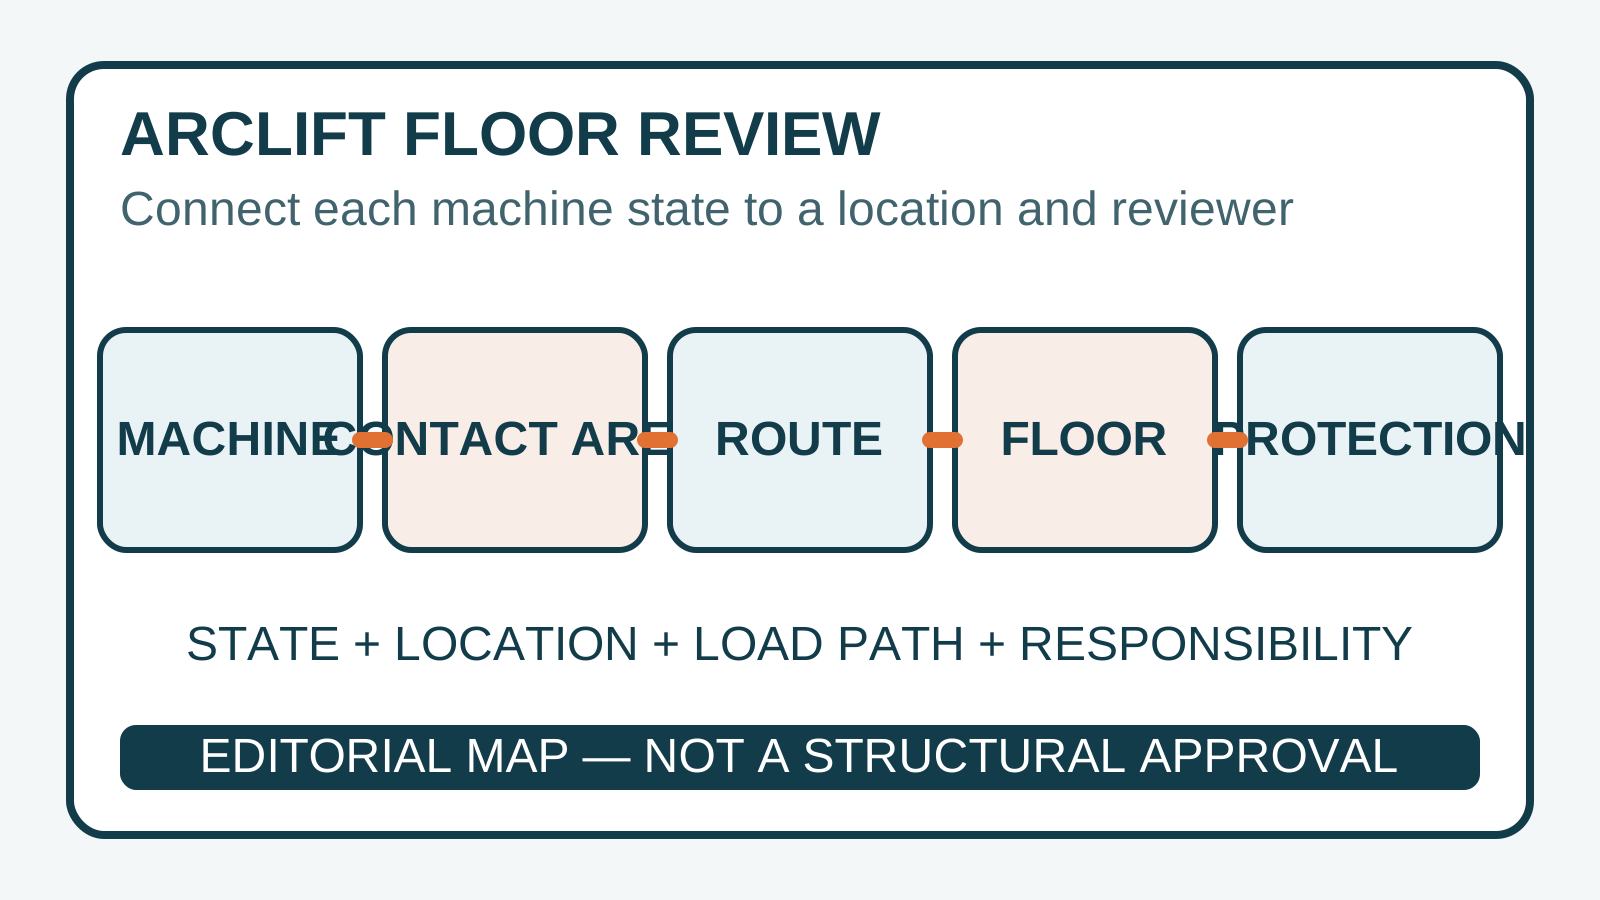
Editorial diagram. Tap to open the full-size editorial diagram. It connects machine, contact, route, floor, and protection questions; it is not a pressure calculation or structural approval.
Understand contact and structural trade-offs
Tracks change contact, not the duty to review
Tracks can create a longer contact interface than a small wheel footprint. The trade-off is that nominal area does not establish uniform loading. Turning can introduce scrub and local surface stress; debris or an uneven floor can reduce effective contact; transitions can redistribute load. Floor finishes may need protection against marking, abrasion, indentation, or contamination even when the structure is accepted.
Do not advertise “low ground pressure” as a site result without the exact configuration, calculation basis, operating state, and floor acceptance. Ask the reviewer whether the concern is global slab action, local punching or bearing, supporting beams, edge distance, covers, surface damage, or several of these.
Static work and travel are different cases
A static operating position may concentrate reactions differently from a lowered travel state. Stabilizers, where used, transfer load through defined points and may need spreader arrangements. A machine that can cross a floor in one state is not automatically accepted to work there in another.
Movement adds route control. Turning location, acceleration, braking, slope, transition angle, surface contamination, and nearby traffic can affect the method. If the route depends on mats or plates, define their material, size, placement, support, inspection, movement sequence, and approval. Protection that saves a coating may not distribute structural load unless designed to do so.
Build useful communication between disciplines
The structural reviewer needs clear machine cases. The equipment team needs the route and work positions. The site team needs an unambiguous approved map with limitations. A short table connecting machine state, location, load input, supporting document, and decision owner is more useful than exchanging isolated PDFs.
Use drawings with numbered zones. For example, “Route R1, lowered and unoccupied,” “Turn T2,” and “Work position W3 with stated task load” make assumptions visible. This is an editorial example, not a real project result.
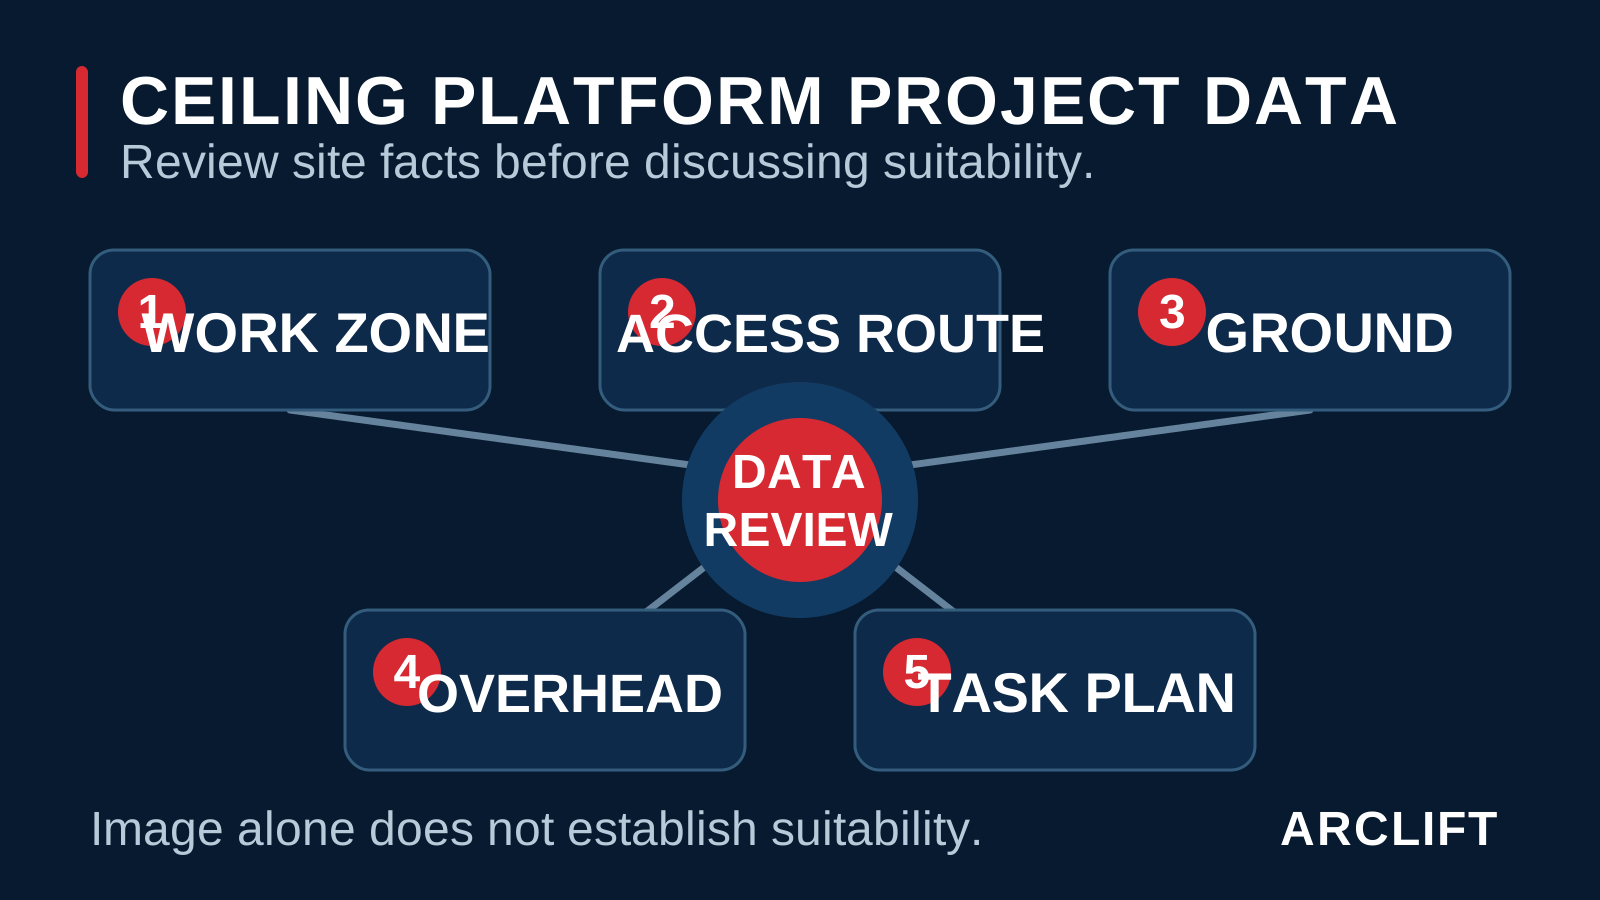
Editorial diagram. Tap to open the full-size editorial diagram. It organizes buyer questions and cannot prove floor pressure, allowable reactions, operating state, or project suitability.
Know when the review is incomplete
Stop at missing building or machine data
The proposed platform may not fit when exact configuration mass and reactions are unavailable, the route crosses an undocumented suspended floor, covers cannot be identified, weak edges cannot be isolated, or the reviewer cannot connect the machine case to the supporting structure. A generic category value is not enough.
Pause if the working state differs from the state used for the supplied number, if accessories or materials were omitted, or if the planned turning method is not represented. Also stop when floor protection is described only as “use plates” without design, placement, and responsibility.
Avoid false reassurance
Non-marking tracks concern visible marking; they do not prove structural suitability. A broad track does not eliminate local loading. A floor drawing does not confirm its current condition. A structural acceptance for one zone does not automatically extend to another zone or to a changed task load.
A crawler concept may be replaced by a lighter or differently supported access method when floor information cannot support the proposed route. The comparison still needs to address reach, task load, setup, rescue, and other site hazards. Selecting the lightest machine alone does not close the work-at-height decision.
Prepare a floor-review package
Minimum information for traceable review
- Machine model or configuration reference, transport and operating mass, and signed document revision
- Occupants, tools, material dimensions, material mass, accessories, fuel, batteries, and load distribution
- Track or wheel geometry, axle or track loads, contact assumptions, and permitted travel state
- Stabilizer or outrigger reactions, spreader requirements, leveling, and operating envelope
- Route drawing with access, turns, ramps, gradients, thresholds, joints, covers, drains, edges, and openings
- Work-position drawing with height, outreach, task geometry, roof or ceiling obstructions, and exclusion zone
- Floor construction, slab and support information, suspended zones, alterations, damage, and uncertainty
- Surface finish, cleanliness, marking limits, mat or plate details, placement method, and inspections
- Voltage, power or fuel condition, cable route, destination requirements, and related operating constraints
- Structural reviewer, site owner, operator, spotter, supplier, transport, and documentation responsibilities
- Approval limitations, weather or indoor conditions, inspection frequency, change control, and expiry
- Rescue route, ground-control access, emergency response, traffic segregation, and communication method
Turn the review into a site control
Issue the accepted route in a form operators and supervisors can use. Mark prohibited zones, required machine state, turning locations, protection, setup points, task-load limits, spotter areas, and what triggers reassessment. Control changes to the machine, load, route, floor, or surrounding work.
Close the floor interface before configuration approval
Send ARCLIFT the route drawing, floor and supporting information, work positions, height and outreach needs, task-load breakdown, destination, transport boundary, power conditions, and reviewer questions. As an integrated equipment supplier, ARCLIFT can organize the project-specific machine inputs needed for an independent floor review and signed configuration schedule.
Frequently asked questions
Is machine mass enough to approve an indoor floor?
No. The review may need load distribution, contact geometry, movement state, turning, stabilizer reactions, route features, floor construction, supporting structure, and current condition.
Does low nominal ground pressure protect a finished floor?
Not automatically. Structural response and surface protection are separate questions. Turning, debris, transitions, contact irregularity, coatings, cleanliness, and protection design may matter.
Should the route and work position be checked separately?
Yes. A lowered travel state, turn, ramp, static raised position, and stabilizer setup can create different cases. Mark each state and location for review.
Who approves the floor?
The responsible project organization should appoint competent review. The supplier provides machine inputs; the building and site teams provide floor information and control the accepted route.
This article is planning guidance, not a structural calculation, floor approval, operating authorization, or local compliance statement. Its AI-assisted composites and code-native editorial diagrams cannot establish actual pressure, reactions, floor strength, route condition, or suitability. Final decisions require verified project data, competent review, site controls, and signed documents.