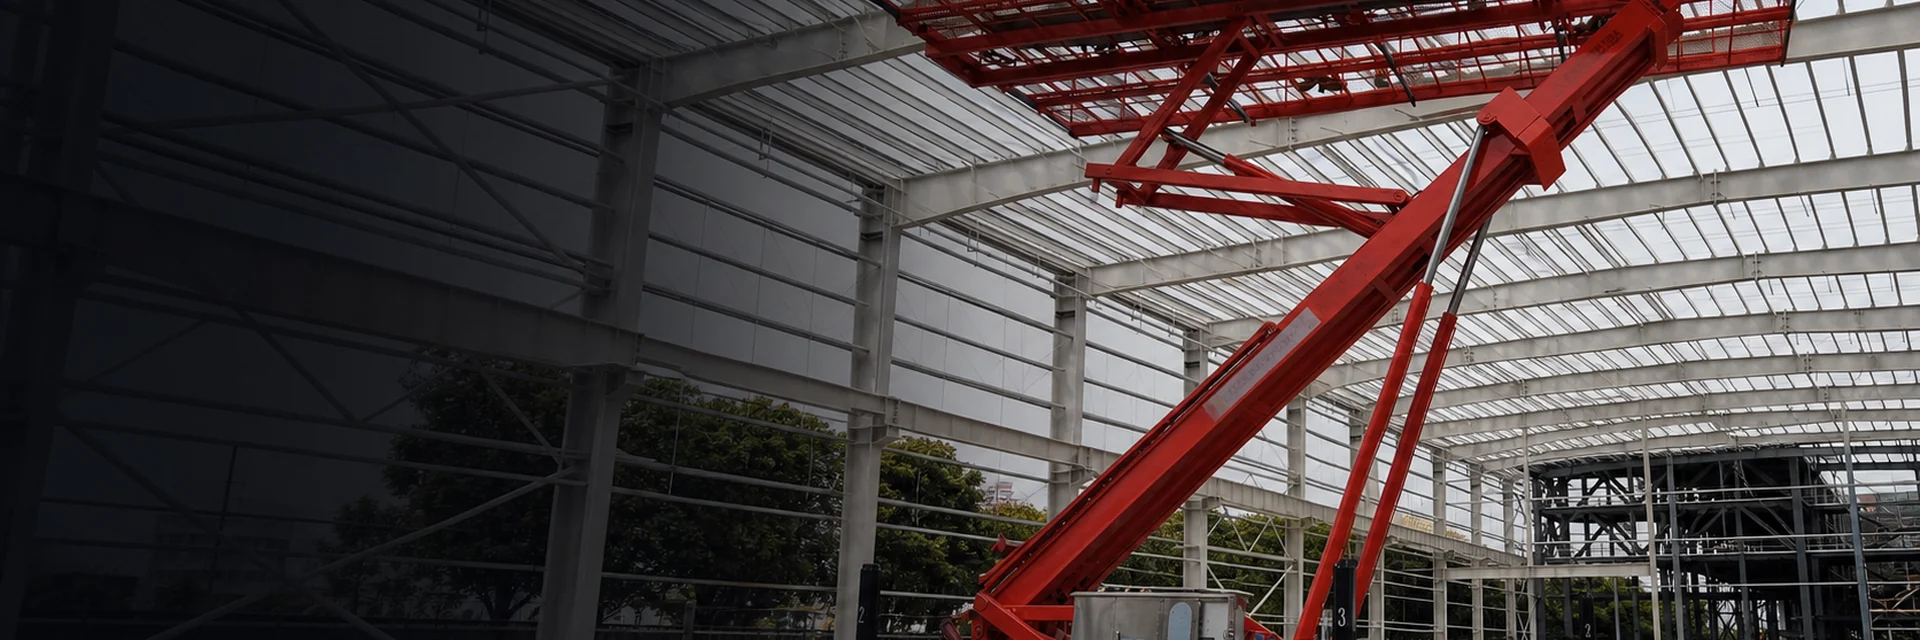
Choosing a crawler under-ceiling work platform starts with the building and the task, not a model name or maximum height. Map the work faces, required worker position, access route, floor structure, overhead obstructions, task load, power conditions, control arrangement, and rescue method before comparing configurations. A tracked base and broad platform may suit repeated work across a large interior, but that concept can also create access, turning, floor-loading, and exclusion-zone constraints. This guide shows procurement, engineering, and site teams how to turn a general request into a reviewable selection brief. It does not replace the equipment instructions, a structural review, operator training, a site-specific method, or destination requirements.
Contents
- Start with the work outcome
- Convert the building into selection zones
- Review the complete machine-to-site interface
- Recognize where the crawler concept may not fit
- Assemble a project data package
- Resolve final questions and FAQs
Start with the work outcome, not nominal height
Describe the worker and material position
A ceiling elevation is only one coordinate. Record where the worker’s hands, tools, and materials must be relative to the ceiling, wall, truss, service, or panel edge. A task below a flat ceiling may need mainly vertical access. A task behind a beam or beside a wall may need a different horizontal relationship. Dividing the building into work zones prevents a single maximum height from hiding these differences.
For every zone, identify the work activity: inspection, fastening, panel handling, service installation, coating, repair, or another defined task. Note the expected number of occupants, hand tools, consumables, materials, temporary racks, and handling accessories. These are separate inputs. A machine-class reference is not a platform rating, and a wide deck in an editorial image does not establish what may be carried.
Define the movement pattern
Ask how the work front changes during a shift. Is the platform set once for a long task, lowered and moved between bays, or expected to serve a continuous ceiling line? Is movement through completed areas allowed? Must other trades, forklifts, or pedestrians continue nearby? The answer affects route control, setup frequency, communication, and whether a mobile crawler concept offers a useful planning route.
The crawler ceiling platform project-data guide expands the input list. The crawler platform category provides orientation to ARCLIFT’s supply scope, but selection remains conditional on the project package.
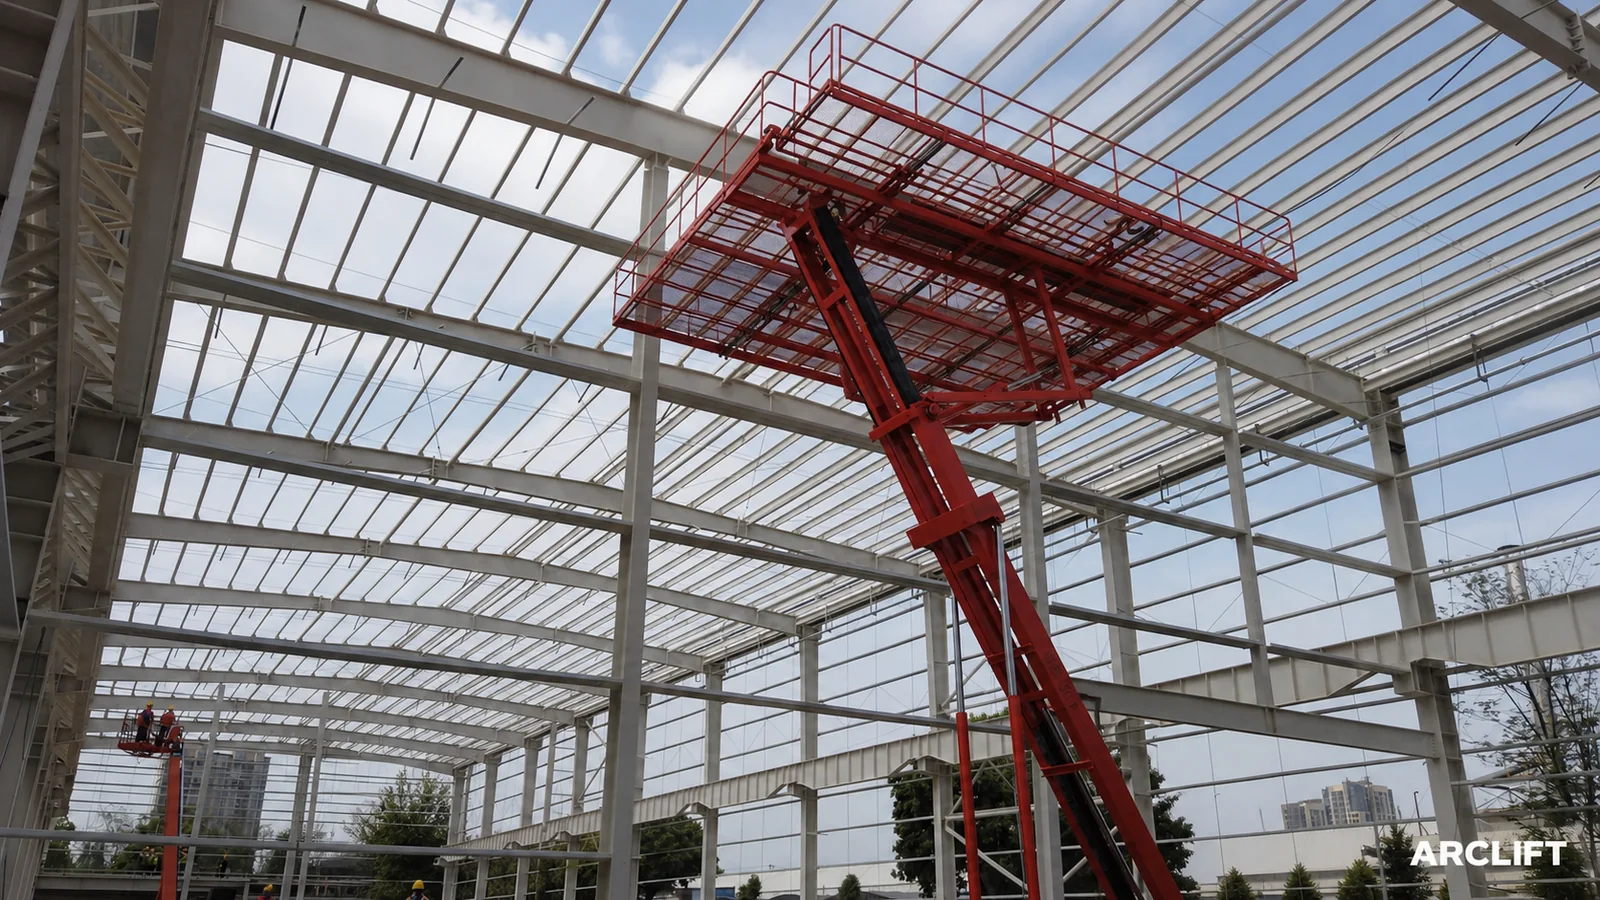
AI-assisted editorial composite. It illustrates a general under-ceiling planning context and cannot prove a machine identity, rated load, reach, floor interface, or site suitability.
Convert the building into selection zones
Build a geometry schedule
For each zone, provide finished-floor elevation, required platform elevation, required horizontal position, and the nearest overhead and side obstructions. Mark trusses, bracing, purlins, ducts, sprinklers, cable trays, lights, cranes, walls, mezzanines, temporary works, and partially installed materials. Include the approach path as well as the final work position.
OSHA’s aerial-lift guidance tells employers to inspect work zones for hazards such as unstable surfaces, inadequate ceiling height, floor obstructions, overhead services, and people nearby. It also says load limits must include workers, tools, and materials. See the OSHA aerial-lift guidance. That list is a useful minimum prompt, not a substitute for the rules that apply at the destination.
Walk the access route
A route review begins at unloading, not at the first work bay. Record gate and doorway width and height, corridors, aisle widths, turn geometry, ramps, gradients, thresholds, expansion joints, drains, covers, edges, floor openings, low services, and available staging space. Identify where the machine can stop safely for inspection, changeover, charging, or maintenance.
Do not treat transport dimensions as operating dimensions. Guards, platform elements, lifting structure, stabilizers, or accessories may change the envelope between transport, setup, and work states. Those values must come from configuration-specific signed data. If a route requires removal or folding of an element, define who may perform the change and how the configuration will be checked before use.
Review the floor as a route and a support
Provide floor construction, slab thickness where known, supporting layout, allowable loading information, suspended areas, joints, weak edges, trenches, covers, coatings, cleanliness limits, and protection requirements. Machine mass alone does not describe local effects. Contact area, load distribution, movement, turning, surface irregularity, support reactions, and temporary protection can all matter.
IPAF’s ground-condition guidance emphasizes assessing both the intended operating position and the route to it, and obtaining competent structural or geotechnical advice when required. The project team should decide who accepts the floor route and what supporting calculation or drawing is needed.
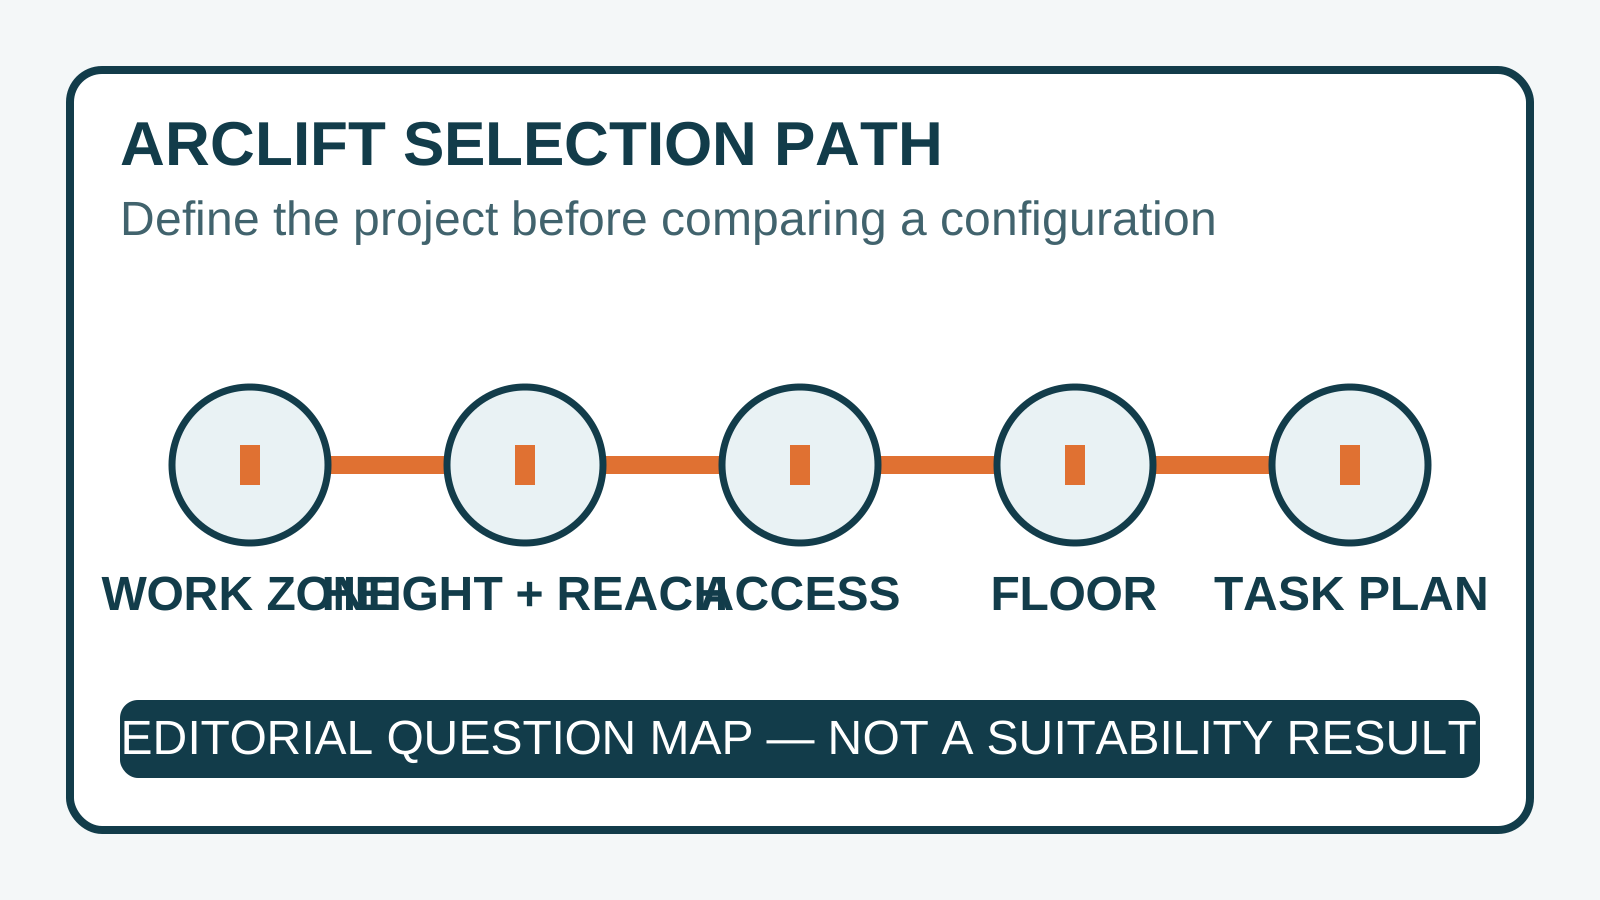
Editorial diagram. Tap to open the full-size editorial diagram. It organizes the work-zone, reach, access, floor, and task-plan review; it does not verify dimensions, reactions, stability, or suitability.
Review the complete machine-to-site interface
Balance deck utility against the envelope
A broad deck can organize people, tools, and materials across a wide work face. The trade-off is a larger transport and operating envelope. The base must reach the work zone, the raised structure must clear obstructions, and the platform must place the task inside the approved working arrangement. More deck area is not automatically more useful if access openings, turns, or ceiling services constrain it.
Compare the intended load breakdown rather than a single total. Occupants may move, tools may be concentrated, and long materials may change handling and restraint needs. Ask for the approved platform load, distribution limits, permitted accessories, entry arrangement, and any restrictions on materials. Never infer these from equipment class, photographs, or another configuration.
Separate travel, setup, and work states
Crawler mobility can reduce the need to dismantle a fixed access method between nearby zones, but movement is still a controlled task. Confirm whether travel is permitted only with the platform fully lowered and unoccupied, or whether a different state is authorized by the specific instructions. Plan spotter positions, visibility, turning, edge clearance, surface protection, and coordination with other traffic.
Stabilizers or outriggers, where present, create another interface. They need space, suitable support, leveling, reaction review, and an exclusion zone. A configuration that fits through a doorway may need substantially more room in its work state. Every reposition should repeat the relevant checks instead of assuming that the neighboring bay is equivalent.
Match power and controls to the work zone
State whether the work is indoors, outdoors, or transitions between both. Record ventilation and emissions controls, permitted energy sources, available electrical supply, charging location, cable route, noise limits, fire controls, temperature, dust, and backup expectations. A request for “electric mode” is incomplete without duty cycle and charging information.
Remote control may allow the operator to choose a viewing position during some movements. The limitation is that the operator still needs a clear control zone, reliable communication, a defined stop response, and protection from moving equipment and nearby traffic. Control type does not remove the need for trained operators, pre-use checks, guarded controls, emergency lowering, or a practised rescue method.
The HSE MEWP guidance highlights entrapment, overturning, falls, and collision, and calls for a rescue plan that is practised by someone who knows the ground controls. Use those principles to test the proposed configuration and method together.
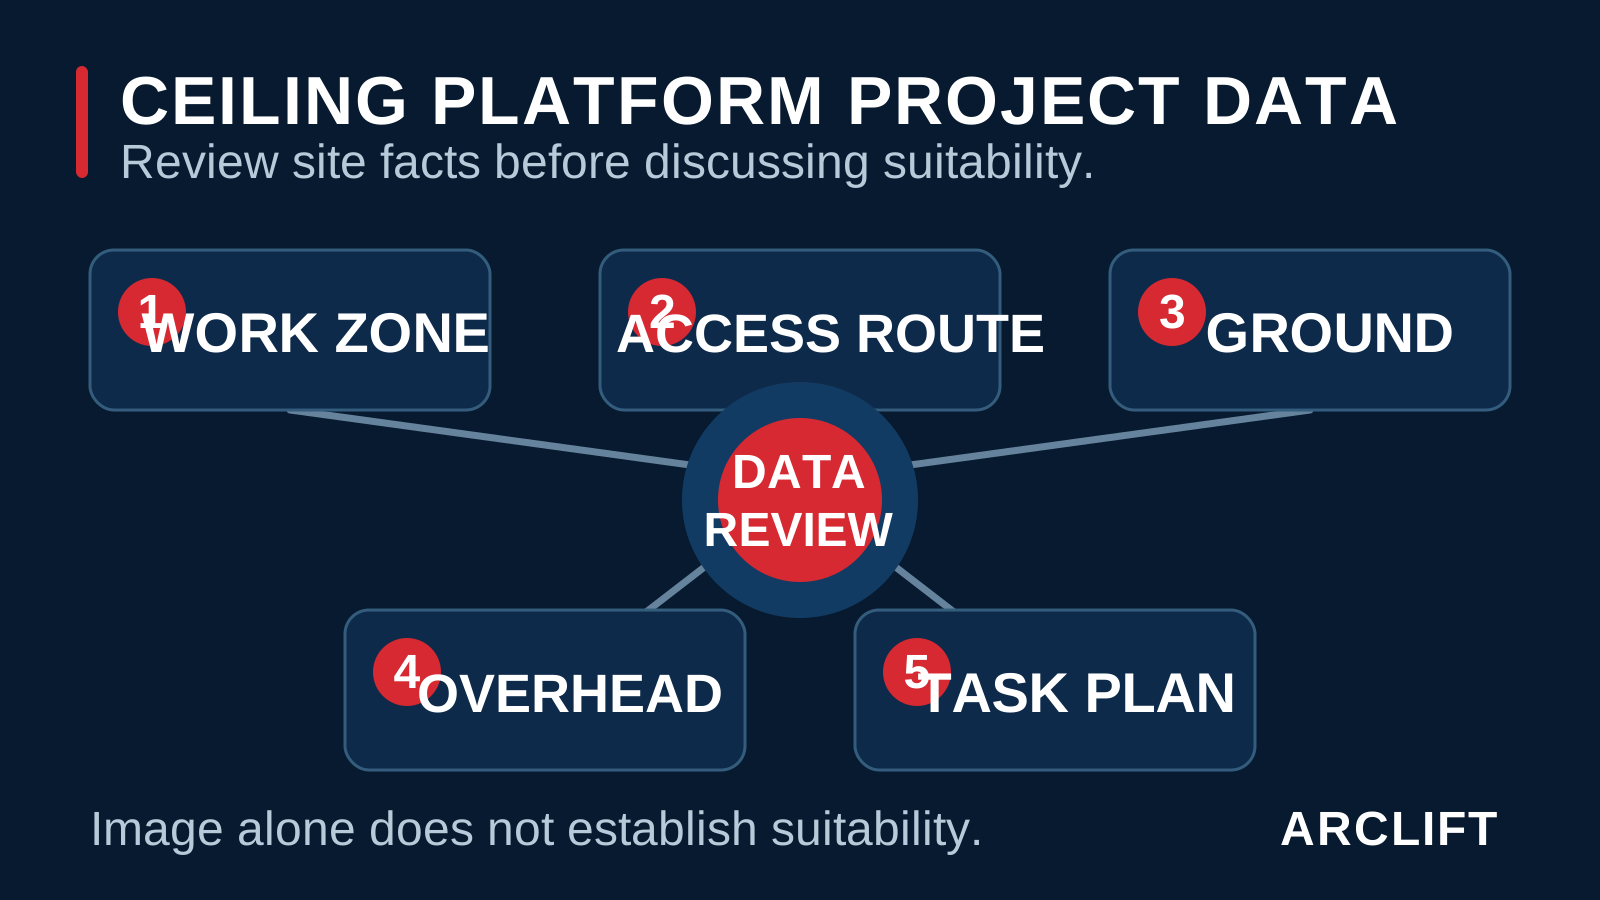
Editorial diagram. Tap to open the full-size editorial diagram. It is a question map, not a rated-load schedule, operating instruction, floor approval, or compliance record.
Recognize where the crawler concept may not fit
Stop when geometry or floor information is unresolved
A crawler under-ceiling platform may not fit when the route is narrower than the confirmed transport envelope, turns cannot be completed, gradients exceed signed limits, or overhead services block the required approach. It may also be the wrong route when floor supporting information is unknown, suspended areas cannot be checked, weak edges cannot be isolated, or stabilizer reactions cannot be accepted.
The concept may not fit dense ceiling zones where the platform cannot approach the work face without placing people against fixed structures. If workers would need to climb, lean beyond the approved arrangement, modify guardrails, or improvise a higher working position, stop the comparison and review another access method.
Compare other access methods honestly
A smaller mobile elevating work platform may pass tighter routes and position around obstructions more easily, although it can provide a smaller work area. A spider lift may offer a compact transport envelope and stabilizer-based setup, while introducing outrigger space, support reactions, and repeated setup work. Scaffolding can create a stable work face for long-duration tasks, while requiring design, erection, inspection, access, material handling, and controlled alteration.
The crawler, spider lift, and scaffolding comparison examines those method interfaces. No category is a universal winner. The better method is the one that can be supported by the actual route, work face, floor, task, rescue plan, and local requirements.
Other reasons to pause include unresolved emissions rules, missing charging arrangements, uncontrolled pedestrian traffic, no rescue access, no competent operator plan, or insufficient signed technical data. Procurement pressure does not convert an open interface into an accepted condition.
Assemble a project data package
Inputs for a meaningful configuration review
Prepare one marked drawing set and a short schedule covering the points below. Photographs can help describe access and obstructions when identities and sensitive information are removed, but dimensions and acceptance boundaries should be recorded separately.
- Work-zone height, required outreach, worker position, task geometry, and sequence
- Ceiling, roof, wall, truss, service, crane, and temporary-work obstructions
- Occupants, tools, material dimensions, material mass, racks, accessories, and distribution
- Floor construction, allowable information, joints, openings, edges, slopes, covers, and protection
- Access route, gate dimensions, aisle width, turn geometry, ramps, staging, and transport boundary
- Stabilizer or outrigger space, support reactions, leveling, exclusion zone, and setup frequency
- Indoor ventilation, emissions policy, noise, temperature, dust, lighting, and fire controls
- Voltage, frequency, phase, charging area, cable route, power mode, and backup expectation
- Control preference, operator position, spotter communication, stop rules, and traffic segregation
- Emergency lowering, rescue route, trained roles, daily checks, and incident response
- Destination requirements, documentation, inspection, training, transport, and acceptance process
- Project schedule, work shifts, shared-zone constraints, maintenance access, and technical contacts
Keep assumptions visible
For each unknown, write “open” rather than supplying a guessed value. Tag who must close it: buyer, site manager, structural reviewer, safety lead, electrical team, equipment supplier, transport provider, or destination authority. This prevents a preliminary selection table from being mistaken for an approved method.
Resolve the final questions before selection
Send ARCLIFT the work-zone drawings, height and outreach schedule, access route, floor information, task-load breakdown, power conditions, control plan, destination, transport boundary, and rescue responsibilities. As an integrated equipment supplier and technical selection and supply partner, ARCLIFT can organize the open interfaces and identify the signed configuration data still required before a project-specific quotation.
Frequently asked questions
Is ceiling height enough to choose a crawler platform?
No. Height must be reviewed with horizontal task position, overhead obstructions, platform load, transport and operating envelopes, floor conditions, movement state, stabilization, power, controls, rescue, and destination requirements.
Do crawler tracks prove low floor pressure?
No. Tracks describe a contact concept, not an approved floor result. Machine configuration, mass distribution, contact condition, turning, surface, supports, local features, and the building structure must be reviewed.
Can the platform travel while elevated?
Only the specific signed instructions can define permitted travel states, occupancy, load, surface, slope, and other limits. Do not transfer a travel capability from a different model or a category image.
Is remote control automatically safer?
No. It changes where and how the operator may control a movement. The project still needs a clear viewing position, exclusion zone, communication, emergency-stop response, ground controls, rescue method, training, and supervision.
What should be sent first?
Send marked plans and sections, a zone schedule, route dimensions, floor information, load breakdown, power conditions, and destination. Clear project inputs are more useful than selecting a model name first.
This article is selection guidance, not an operating instruction, structural approval, work-at-height method, or destination compliance statement. Its AI-assisted composites and code-native editorial diagrams are explanatory aids only. Final suitability, dimensions, loads, reactions, power behavior, travel state, rescue arrangements, and local acceptance require project review and signed documents.