Before any equipment review, a stadium team should create a venue-governance and work-window package that names the decision owner, separates event, changeover and isolated-work states, and records the route, floor, overhead and task interfaces for each zone. That package does not select a platform, calculate loads or clearance, approve event-time work, or certify venue use. It gives the venue and project teams a controlled basis for deciding whether technical selection can begin.
Contents
- Name the owner of the venue decision
- Separate the venue into controlled operating states
- Build a technical input package by zone
- Escalate not-fit conditions and protect records
- Review practical questions before submission
Name the owner of the venue decision
Fix the maintenance-task boundary
Start with the work, not with a machine category. Identify the ceiling element or installation to be inspected, maintained or replaced; the worker position; likely tools and materials; the duration; and the required access to both sides of the work face. Separate enabling work, access work and the maintenance task so that each has an owner.
A broad request such as “access the stadium roof” hides important differences. Lighting maintenance above seating, inspection behind a scoreboard, work beneath a concourse ceiling and service access over the field can have different routes, occupied boundaries and emergency interfaces. Number the zones and give each task a revision-controlled description. The ceiling-platform project-data guide provides the wider input framework; this article is limited to venue governance and work windows.
Assign occupant and event responsibility
The venue owner or its authorised management team decides when areas are occupied, which routes remain public, which event systems must remain available and what segregation is acceptable. The project team defines its method and controls within that boundary. A supplier review cannot replace either decision.
Record the person or role that can release an area, suspend work, change a window and reopen the zone. “No event scheduled” is not a release condition by itself. Rehearsals, broadcast setup, cleaning, catering, deliveries, security sweeps and contractor changeovers may create occupancy or route conflicts even when spectators are absent.
Identify sensitive-installation owners
Stadium ceilings may contain lighting, audio, scoreboards, rigging, power, communications, fire systems and other installations with separate technical owners. List each interface and the owner who can confirm status, isolation, access and reinstatement. Do not copy private schematics into the public request.
UK Sports Grounds Safety Authority guidance on structures, installations and inspections supports appropriate management, maintenance and inspection planning in UK sports-ground context. It is not venue approval, a global operating rule or proof about any ARCLIFT reference. Destination rules, venue procedures and competent project review remain controlling.
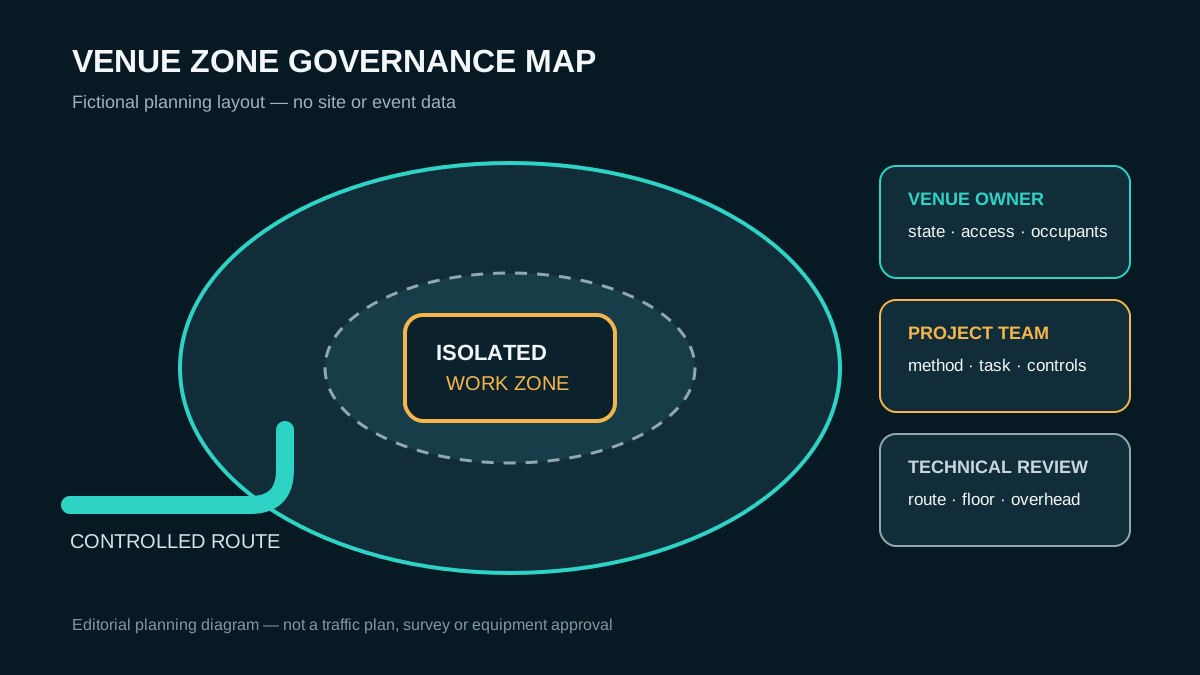
AI-assisted editorial diagram; not evidence of ARCLIFT equipment, configuration, project, capability or result. Tap to open the full-size editorial diagram. This fictional zoning concept is not a site survey, traffic plan, customer project or installation drawing.
Separate the venue into controlled operating states
Record the event state
Treat an event state as occupied unless the venue owner defines a narrower controlled boundary. Record spectator, staff, athlete, contractor, broadcaster and service routes; emergency egress; public sightlines; falling-object exposure; noise restrictions; and installations that must stay live. Do not assume that a barrier below the task is enough.
The work-window package should state whether ceiling work is prohibited, held for a separate review or permitted only in a specifically released zone. It should never imply that work can continue safely around spectators. That conclusion belongs to the venue’s approved method and applicable requirements.
Record the changeover state
Changeover can be more complex than an event because temporary equipment, floor protection, seating moves, deliveries and short deadlines change the route. Record who controls the floor, what moves through the zone, which temporary installations are present and when the area becomes stable enough to survey.
A route measured during an empty visit may be unavailable during stage build or field conversion. Mark temporary doors, cable ramps, coverings, broadcast compounds, stored equipment and lifting activities. Give every temporary condition an expiry date or change trigger instead of treating it as a permanent site fact.
Record the isolated-work state
An isolated-work state begins only after the responsible venue role releases the zone and the project team confirms its controls. Define the access boundary, entry method, keys or permits, floor and route status, overhead isolation status, communications, rescue access and reopening process.
This is the state in which a technical review may use measured route and task inputs. It still does not establish equipment fit. The indoor floor and ground-pressure guide explains why floor construction, supporting paths and configuration-specific reactions need competent review rather than visual judgement.
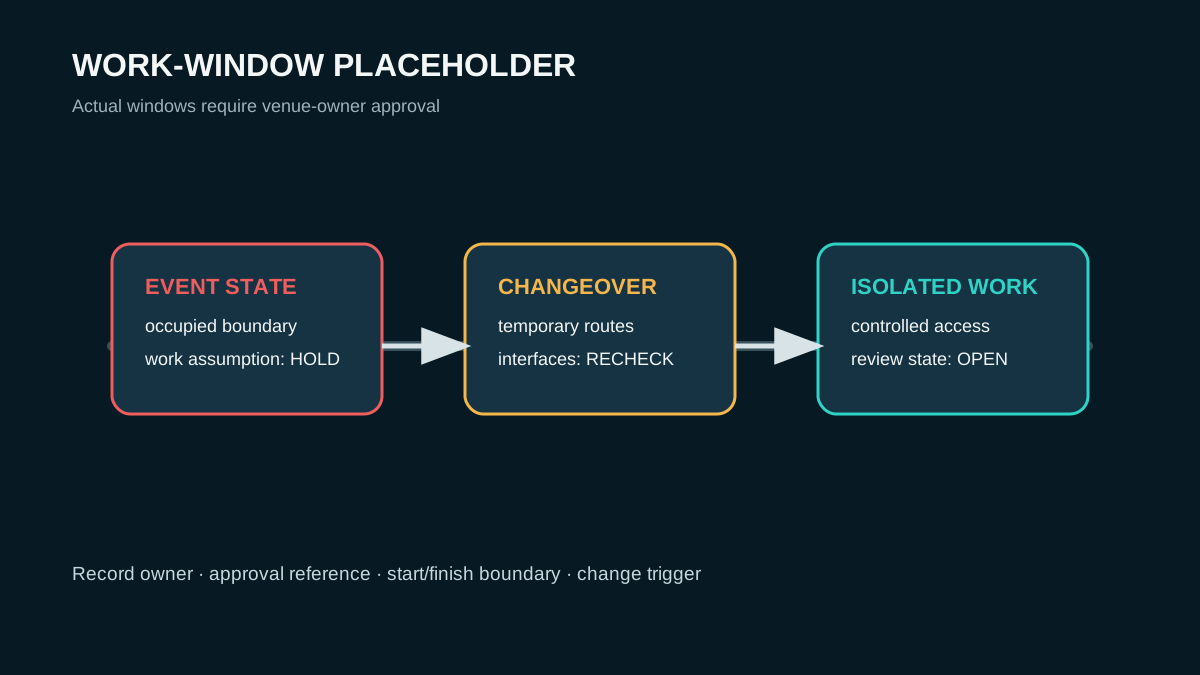
AI-assisted editorial diagram; not evidence of ARCLIFT equipment, configuration, project, capability or result. Tap to open the full-size editorial diagram. The timeline is an editorial workflow; venue management and the project safety team approve actual windows.
Build a technical input package by zone
Map routes and supporting floors
Trace the path from unloading or internal staging to every work face. Record clear openings, turns, gradients, thresholds, floor transitions, covers, edges, fixed seating, retractable seating, field protection and temporary obstructions. Separate transport, setup, task and withdrawal states.
For each floor zone, identify the construction record, current condition, restrictions and competent reviewer. Do not publish structural drawings or assume that a surface appearance proves support. The useful trade-off is clarity: a zone-based route package takes more preparation, but it exposes when one route, floor state or work window cannot support a common method.
Register ceiling services and task position
Record the structural members, lighting, audio, video, cables, ducts, sprinklers, curtains, rigging and moving installations around the task. Use measured elevations and offsets with source, date, state and reviewer. A single ceiling-height value cannot show the travel path or worker envelope.
Describe the task position and required access without inserting unverified equipment dimensions. Include the worker’s relationship to the work face, tools, materials, simultaneous tasks and protected area below. Keep any clearance calculation outside this governance package; the separate overhead clearance register guide covers that decision artifact.
Define power and emergency interfaces
List available electrical information, permitted energy sources, cable restrictions, isolation ownership and any venue systems that must remain live. Then map communications, access for named site responders, external emergency interface and the route that must stay clear.
Do not infer that an archival ARC-F page has a particular control, lowering, auxiliary-power or rescue function. Exact equipment information, the current manual and site emergency arrangement must be reviewed separately. The work-window package records the responsible interface; it does not prescribe an operating or rescue procedure.
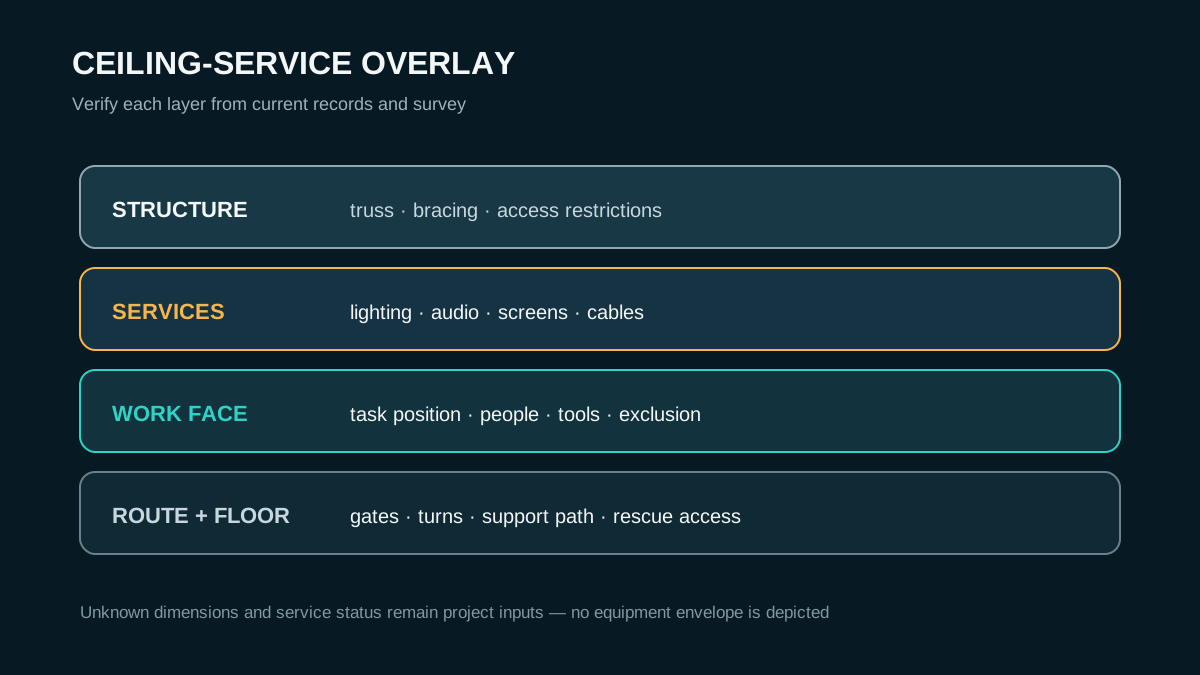
AI-assisted editorial diagram; not evidence of ARCLIFT equipment, configuration, project, capability or result. Tap to open the full-size editorial diagram. This representative overlay cannot confirm dimensions, service status, hazards, clearance or a customer site.
Escalate not-fit conditions and protect records
Mark not-fit zones instead of forcing a common method
A zone may not fit the proposed review route when the owner cannot release a work window, public or event activity cannot be separated, the transport path is incomplete, the floor support path is unresolved, overhead records conflict, or emergency access cannot remain available. Label the zone not fit for the current method and state the missing decision.
Do not use a wider deck, smaller footprint or other generic equipment idea to close an evidence gap. A method change may involve different timing, enabling work, another access route or another access method. The venue owner, employer and competent project reviewers control that decision.
Reopen the package when conditions change
Venue conditions are not static. Reissue the package when the event plan, temporary build, seating state, route, floor protection, ceiling installation, task, crew, security boundary or emergency arrangement changes. Record the new revision and withdraw superseded copies.
The remote-control planning guide can help structure operator-view and control-zone questions, but no control method removes the need to review the changed venue state. Technical selection should stop when the package no longer describes the work.
Submit only redacted minimum data
Keep event calendars, security boundaries, emergency contacts, detailed drawings, access codes, system identifiers and venue names out of public pages, analytics and open forms. Use anonymised zone IDs and simplified extracts for preliminary discussion. Transfer only the minimum necessary records through a secure project channel.
Maintain a private index that links each redacted extract to its controlled source, date, owner and permission. Written, scope-specific approval is required before any non-public project information is used outside that review. None of the diagrams on this page depicts an actual stadium or customer project.
Assemble the venue-governance and work-window package
- Site and destination jurisdiction, venue decision owner, employer, competent reviewer and document revision
- Work-zone height, outreach relationship, ceiling geometry, task position and defined maintenance scope
- Event, changeover and isolated-work state for every zone, with owner and approved window reference
- Access route, transport state, gates, turns, gradients, temporary restrictions and withdrawal path
- Floor construction record, support path, protection, edges, covers and reviewer-owned open questions
- Ceiling structure, services, moving installations, task obstructions and current survey reference
- Worker, tools, materials, simultaneous task state and protected area beneath the work face
- Power information, isolation ownership, cable controls, communications and sensitive-installation owners
- Rescue access, site emergency interface, named responsible roles and change or stop-work trigger
- Redacted drawings, anonymised zone IDs, secure transfer owner and written publication boundary
Send a bounded package for technical review
Send only the venue-governance and work-window package through a secure project channel to ARCLIFT as a technical selection and supply partner. Include the site zone map, height and ceiling records, access and transport route, floor review status, task inputs, destination context and unresolved interfaces. This request does not promise suitability, fit, approval, quotation, configuration, availability, result or response time. Final use depends on project-specific signed records and the responsible venue and project authorities.
This article is editorial planning guidance, not a stadium survey, venue approval, work-at-height method, structural review, operating instruction or customer case. Its AI-assisted editorial diagrams cannot establish equipment identity, access, clearance, floor support, capability or result.
FAQ
Who owns the venue decision?
The venue owner or its authorised management role controls occupancy, access, event states and area release. The employer and project team control their method within that boundary. A supplier review does not replace those decisions.
What is a work-window package?
It is a revision-controlled record of zone state, authorised timing, route, floor, overhead, task, communications and emergency interfaces. It lets reviewers see which assumptions apply before technical selection begins.
Can event-time work be assumed?
No. This article provides no basis for event-time work. Any work around occupants requires the venue’s approved arrangements, applicable requirements and project-specific review.
Which data must be redacted?
Redact venue and customer identities, event calendars, security or access boundaries, contacts, detailed drawings, identifiers and emergency records from public or open channels. Share only the minimum necessary information through the controlled project process.