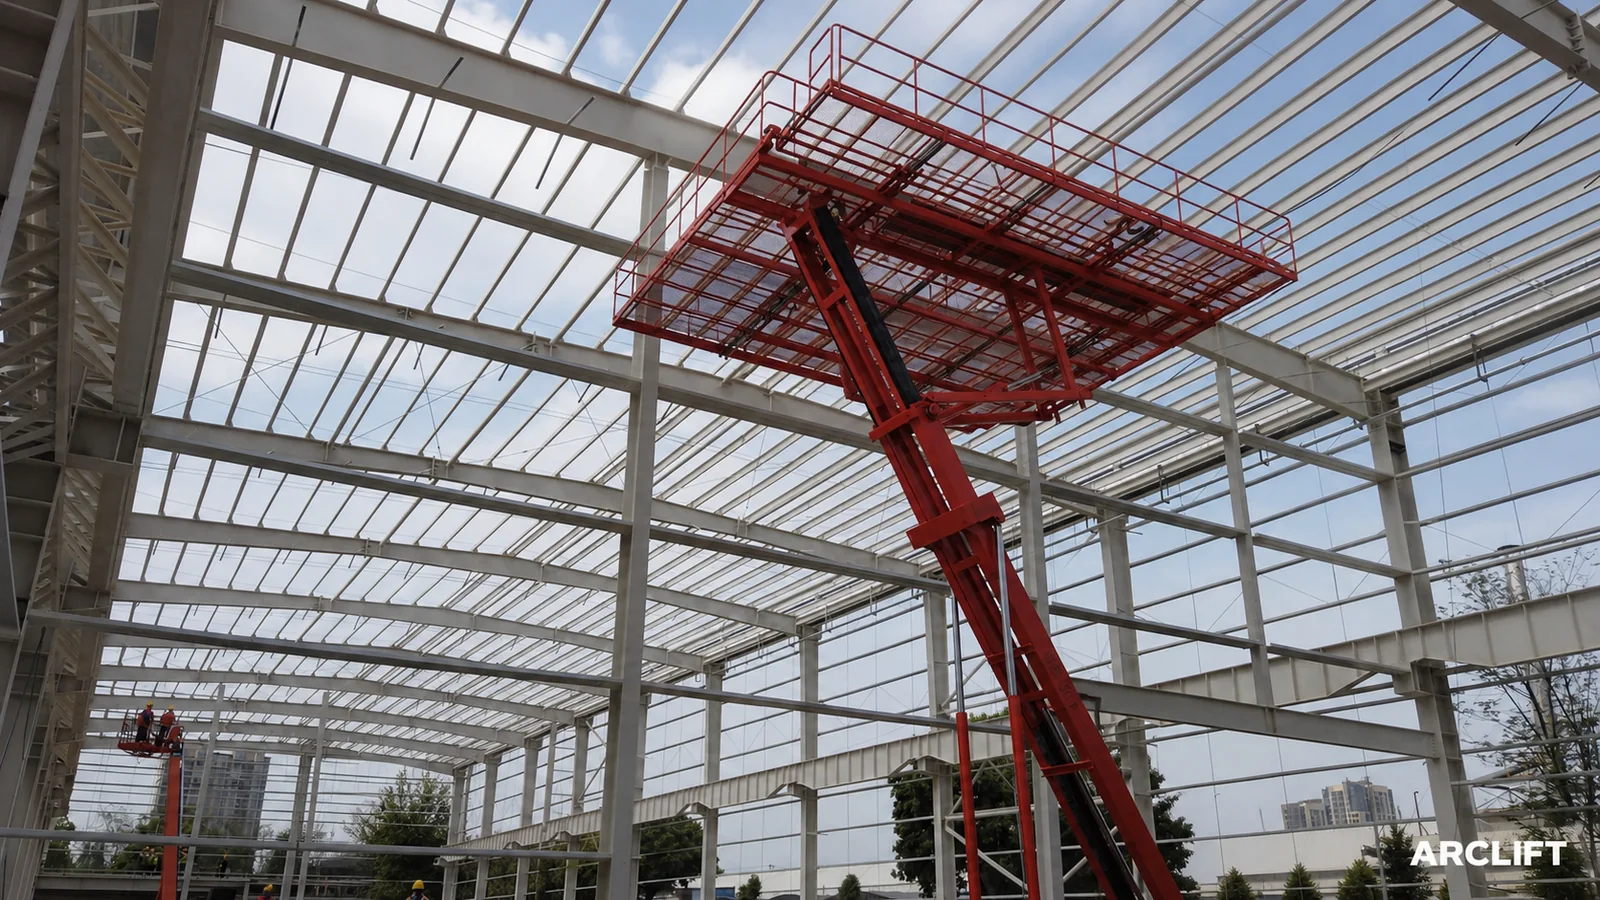
Do not select a large-deck crawler platform from ceiling height alone. First define every reachable work zone, required deck area, personnel and material loads, outreach, obstructions, access route, floor conditions, stabilization method, indoor operating limits, emergency procedures, and destination requirements. The resulting data may support a crawler platform concept, narrow it to a specific configuration, or show that another access method is more suitable.
Define the work zones before the deck
Large ceiling and wall-panel work creates a tempting visual shortcut: a wide deck appears to place people and materials close to a broad work face. Procurement still has to establish where that deck can be positioned, what it may carry, how the base reaches each setup, and what happens when the building geometry changes.
The decision should be made zone by zone. Divide the building into bays or work areas and record the required height, horizontal reach, underside geometry, wall offset, floor route, and installation task in each one. A single maximum height can conceal lower zones with deeper obstructions or wall work that needs a different approach. The ARC-F20 crawler ceiling platform page offers a reference concept, while the ARC-F comparison page shows why model labels alone are not sufficient.
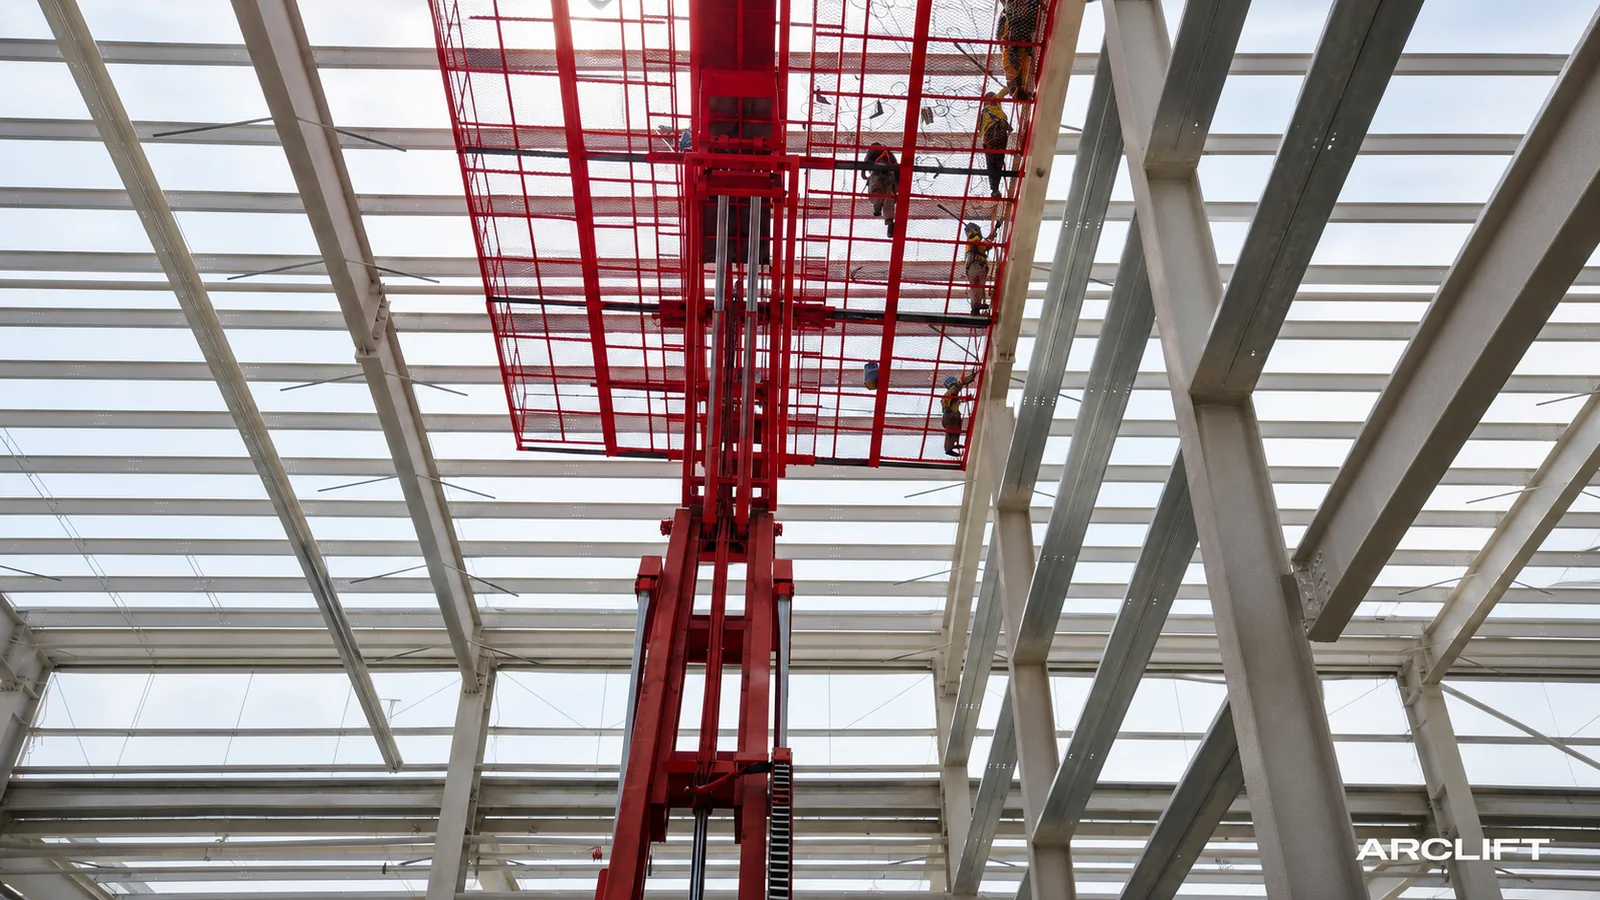
AI-assisted editorial composite. It illustrates work-zone questions and does not prove a model, deck rating, reachable area, travel state, or site performance.
Map access, floor, and overhead constraints
Start with a dimensioned building model or drawings. Mark finished-floor levels, ceiling elevations, roof trusses, purlins, ducts, cable trays, sprinklers, lighting, cranes, mezzanines, walls, openings, and temporary works. For each task, identify the worker position and material position rather than only the component being installed. The platform must place the work surface within an acceptable task envelope without relying on unverified outreach.
Deck requirements need a load breakdown. Record the number of occupants, tools, panel bundles, individual panel mass, temporary racks, lifting accessories, and any uneven distribution. Keep personnel load, material load, deck self-mass, and machine-class references separate. Historic 8, 11, and 20 t equipment classes refer to equipment categories in archived discussions; they are not personnel payloads, deck ratings, or permission to carry a stated load.
Floor data is equally important. Provide slab construction, allowable loading information, joints, suspended areas, weak edges, trenches, service covers, gradients, coatings, cleanliness requirements, and floor-protection needs. Crawler contact does not remove the need to assess bearing and local effects. Movement routes and static work positions may create different review cases.
Indoor conditions can change the configuration discussion. State ventilation, permitted energy source, emissions restrictions, noise limits, temperature, dust, fire controls, cable routing, lighting, and communication constraints. If electric operation is requested, define the available voltage, frequency, phase, connection point, cable management, and backup expectations rather than assuming a standard supply.
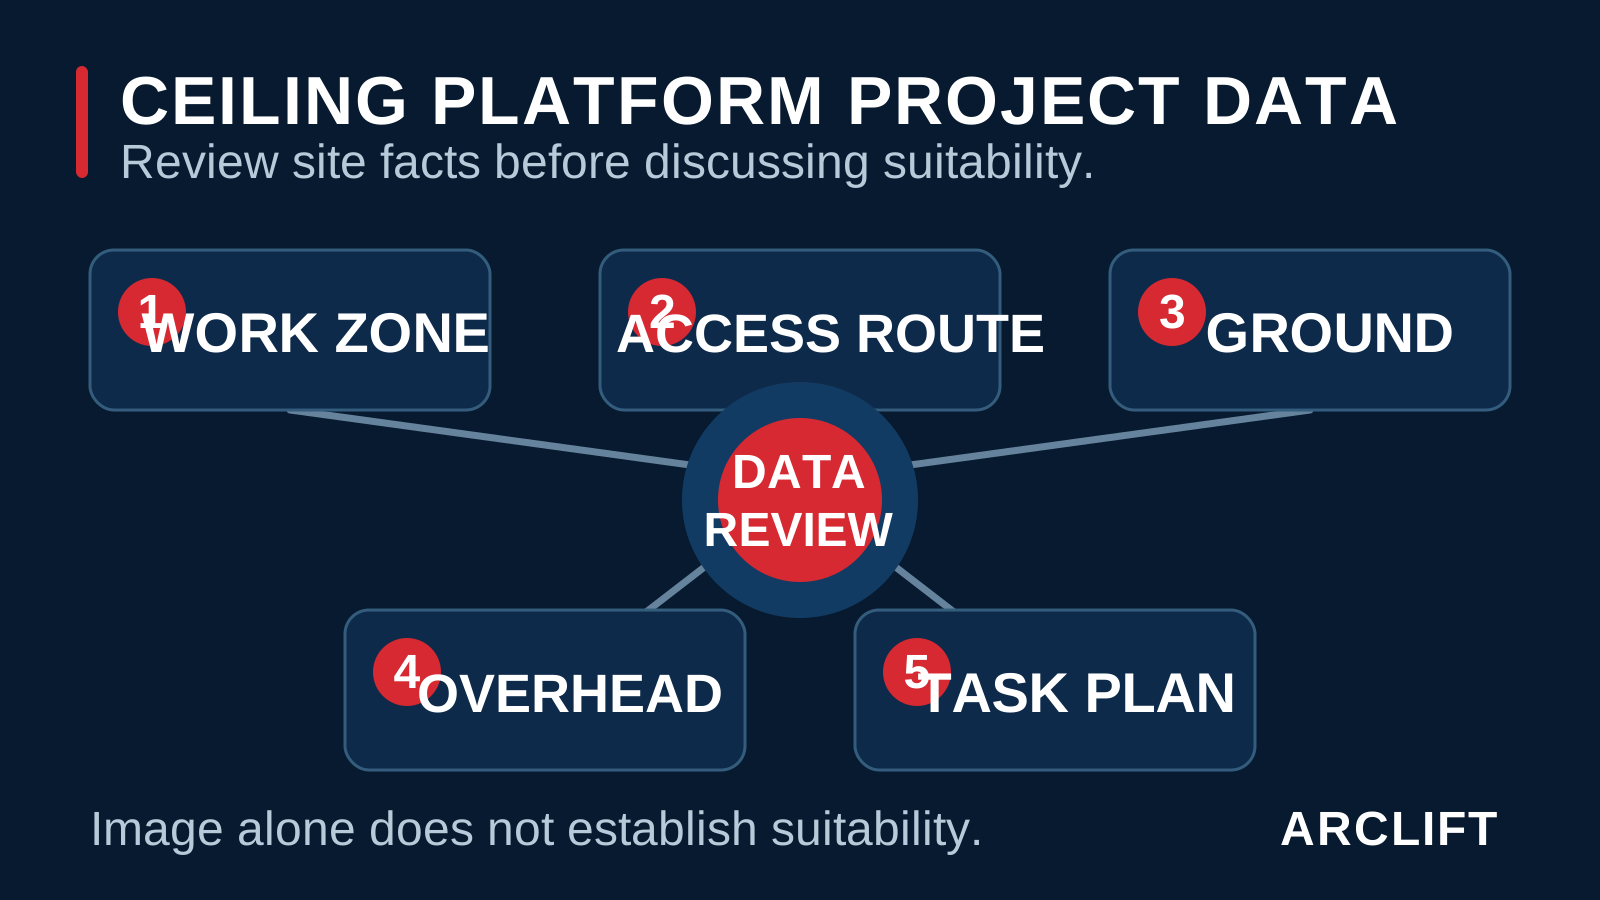
Editorial diagram. Tap to open the full-size editorial diagram. It organizes buyer inputs and cannot verify equipment dimensions, allowable loads, reach, controls, or compliance for a particular project.
What a broad platform changes
The editorial visuals illustrate the large-deck crawler concept in an indoor steel-structure context. They present the general arrangement only: a tracked base, lifting structure, and broad work platform can be seen. The images do not establish the exact machine, the permitted load, working height, outreach, movement state, stabilization, floor pressure, or compatibility with a buyer’s building.
A broad deck may help organize people, tools, and panel handling near a wide work face. The trade-off is a larger envelope that must move through access points and around obstructions. Wider working coverage does not matter if the base cannot enter the bay, the lifted structure conflicts with bracing, or the floor route cannot be approved.
Crawler movement can be useful across repeated interior zones, but the route must remain controlled. Turning space, surface transitions, edges, ramps, floor protection, spotter visibility, and nearby trades can limit movement. Whether a particular configuration may travel with the platform raised, occupied, or loaded is a specific operating fact that must be confirmed in the signed documents. It cannot be inferred from category descriptions.
Stabilization introduces another balance. A support arrangement can create a defined operating base, while requiring space, reaction checks, leveling, and exclusion zones. Where work fronts are close together, every reposition may require a fresh setup review. The project program should include these checks rather than treating travel as uninterrupted work.
Wall-panel tasks may need horizontal positioning, edge access, or material presentation that differs from ceiling tasks. A platform selected for high overhead work may not give the best relationship to a wall face. Compare deck orientation, guardrail arrangement, access points, material restraint, outreach, and the proposed installation sequence for each task.
Editorial diagram. It cannot prove model identity, dimensions, rated load, reach, floor pressure, authorized movement, or project suitability.
When another access method belongs in the comparison
A large-deck crawler platform may not fit when access openings, turning points, ramps, or floor transitions cannot accept the transport and operating envelope. It may also be unsuitable where floor data is unavailable, suspended slabs cannot be reviewed, weak edges cannot be isolated, or the required stabilization area conflicts with active building operations.
The concept may not fit work zones divided by dense services or structural members. Maximum vertical reach does not solve a blocked horizontal path. If the crew would need to lean, climb, alter guardrails, or work outside the approved deck arrangement to reach the task, the access method should be reconsidered.
Indoor requirements can rule out a configuration if the energy source, ventilation, noise, heat, cable route, or emergency access is incompatible with the site. A project is also not ready when rescue planning, emergency lowering, communication, inspection, training, or exclusion-zone responsibilities are unresolved.
Evidence depth varies across ARC-F reference pages. Do not transfer a visible feature or assumed value from one configuration to another. Do not use an editorial composite as evidence of an operating state. If the required deck load, reach, floor pressure, stability, or control behavior is not supported by configuration-specific documents, treat it as an open question.
For narrow repetitive work, areas with limited floor access, or tasks behind fixed obstructions, a smaller mobile elevating work platform, scaffold, suspended access system, or another engineered method may be more appropriate. The comparison should include site control, rescue, material handling, and local work-at-height review, not only nominal height.
Prepare a zone-by-zone data package
- Divide the building into work zones and provide ceiling height, wall height, required outreach, task position, and work sequence for each.
- Issue floor plans, sections, reflected ceiling plans, structure drawings, and marked obstructions including services and temporary works.
- Define required deck dimensions, occupant count, tools, panel or material loads, racks, lifting accessories, and load distribution.
- Provide floor or ground construction, allowable bearing information, slab joints, weak edges, openings, slopes, and protection needs.
- Map access width and height, gates, corridors, turning points, ramps, gradients, overhead clearance, and routes between work zones.
- State stabilizer or outrigger constraints, allowable support reactions, leveling limits, exclusion zones, and nearby occupied areas.
- Record indoor ventilation, emissions rules, noise limits, temperature, dust, fire controls, lighting, and communication needs.
- Confirm voltage, frequency, phase, connection points, cable routes, control preference, charging needs, and backup power.
- Describe installation materials, panel dimensions, handling method, roof or ceiling slope, restraint, storage, and feed route.
- Define emergency lowering, rescue access, operator communication, daily checks, inspection roles, and incident response.
- List destination work-at-height requirements, documentation, operator training, local review, transport limits, and acceptance steps.
- Identify service access, maintenance area, spare parts expectations, cleaning rules, and responsible technical contacts.
This package supports an informed comparison. It does not need to be polished: marked drawings, photographs with identities removed, and a table of zone dimensions can be more useful than a general description.
Send the site data for configuration review
Send ARCLIFT the work-zone drawings, height and outreach schedule, deck-load breakdown, floor data, access and turning route, stabilization limits, indoor conditions, power supply, destination requirements, transport constraints, and rescue responsibilities. As an integrated equipment supplier, ARCLIFT can organize the open configuration questions before a project-specific quotation.
This article is planning guidance, not a work-at-height method, load approval, or operating authorization. The AI-assisted editorial composites, representative configuration image, and editorial diagram are visual aids only. They cannot prove a model identity, rated load, reach, movement state, floor pressure, compliance status, or performance. Final selection requires signed configuration data, a site-specific review, and acceptance under destination requirements.