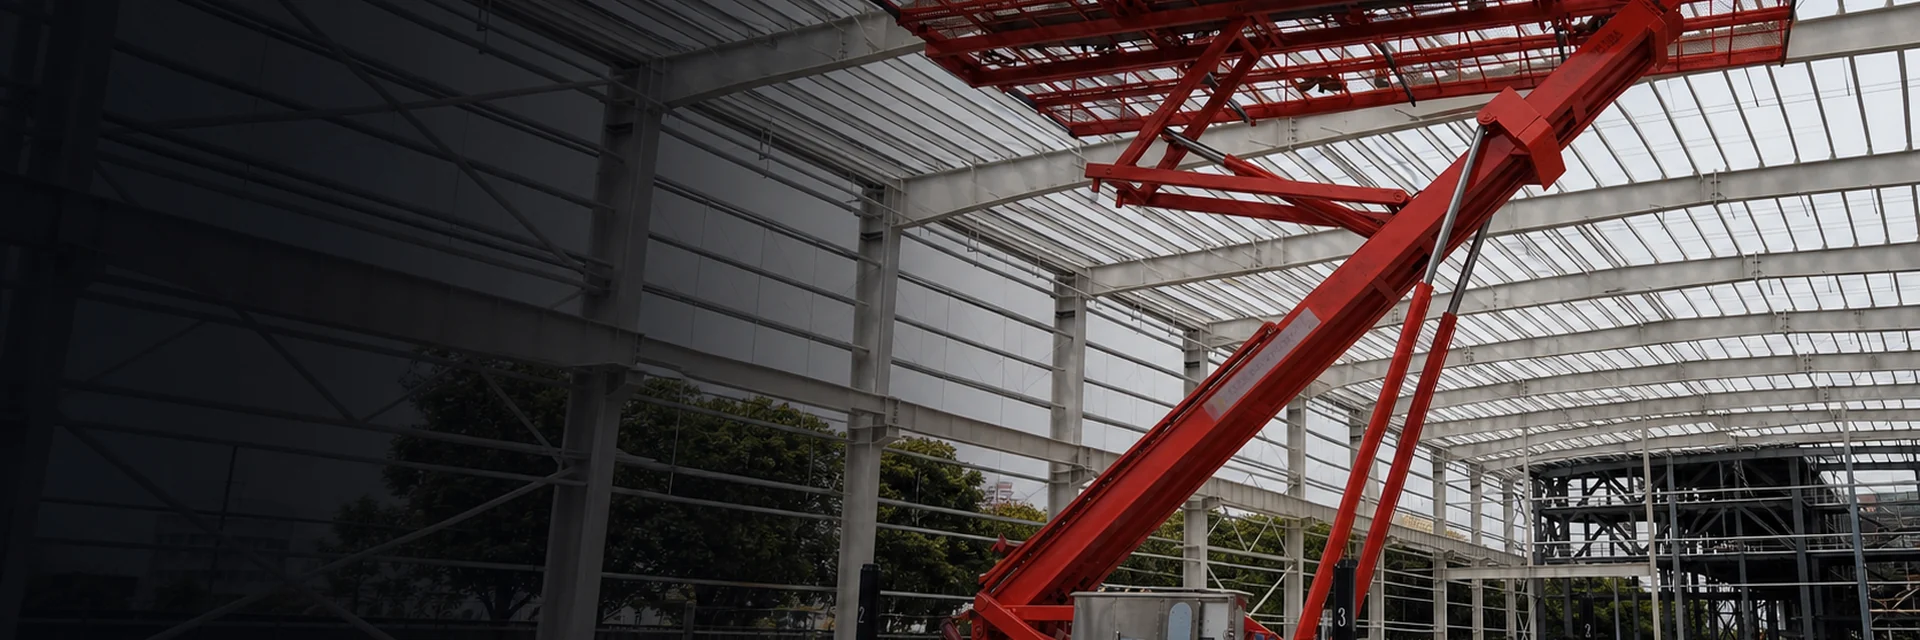
Warehouse ceiling access planning begins at the site gate and follows the machine to every work face. Record unloading, doors, aisle widths, turning points, racks, conveyors, floor zones, drains and covers, overhead services, vehicle and pedestrian traffic, task loads, power, control positions, rescue access, and shift constraints. A platform that reaches the ceiling on paper may still be unable to enter a bay, turn between racks, cross a suspended zone, avoid active traffic, or place workers around services. This guide turns a warehouse request into a zone-by-zone access plan without presenting an invented case study or productivity result.
Contents
- Map the warehouse as a moving system
- Review gate-to-work-zone conditions
- Coordinate equipment with live operations
- Identify not-fit zones and method changes
- Prepare the warehouse access package
- Close the plan and FAQs
Map the warehouse as a moving system
Divide the route and work faces into zones
Create a simple map with the gate, unloading area, staging point, doors, main aisles, cross aisles, turns, ramps, floor transitions, charging or refueling areas, work bays, emergency routes, and exit. Number each work face and connect it to the route that serves it.
For every work face, record finished-floor level, ceiling and service elevations, worker position, required horizontal relationship, task, duration, number of occupants, tools, materials, and nearby operations. A high open aisle and a lower zone over racks may need different access methods even when they belong to the same building.
Define whether operations continue
State which aisles remain live, when forklifts and pedestrians move, whether stock stays in place, which doors must remain open, and whether production can pause. Shift changes, picking peaks, deliveries, fire routes, and public or contractor access can change the safe window. Treat the operating timetable as part of the geometry.
The crawler platform buyer’s guide sets the wider selection method. The indoor floor and ground-pressure guide explains the route and supporting-structure interface in more detail.
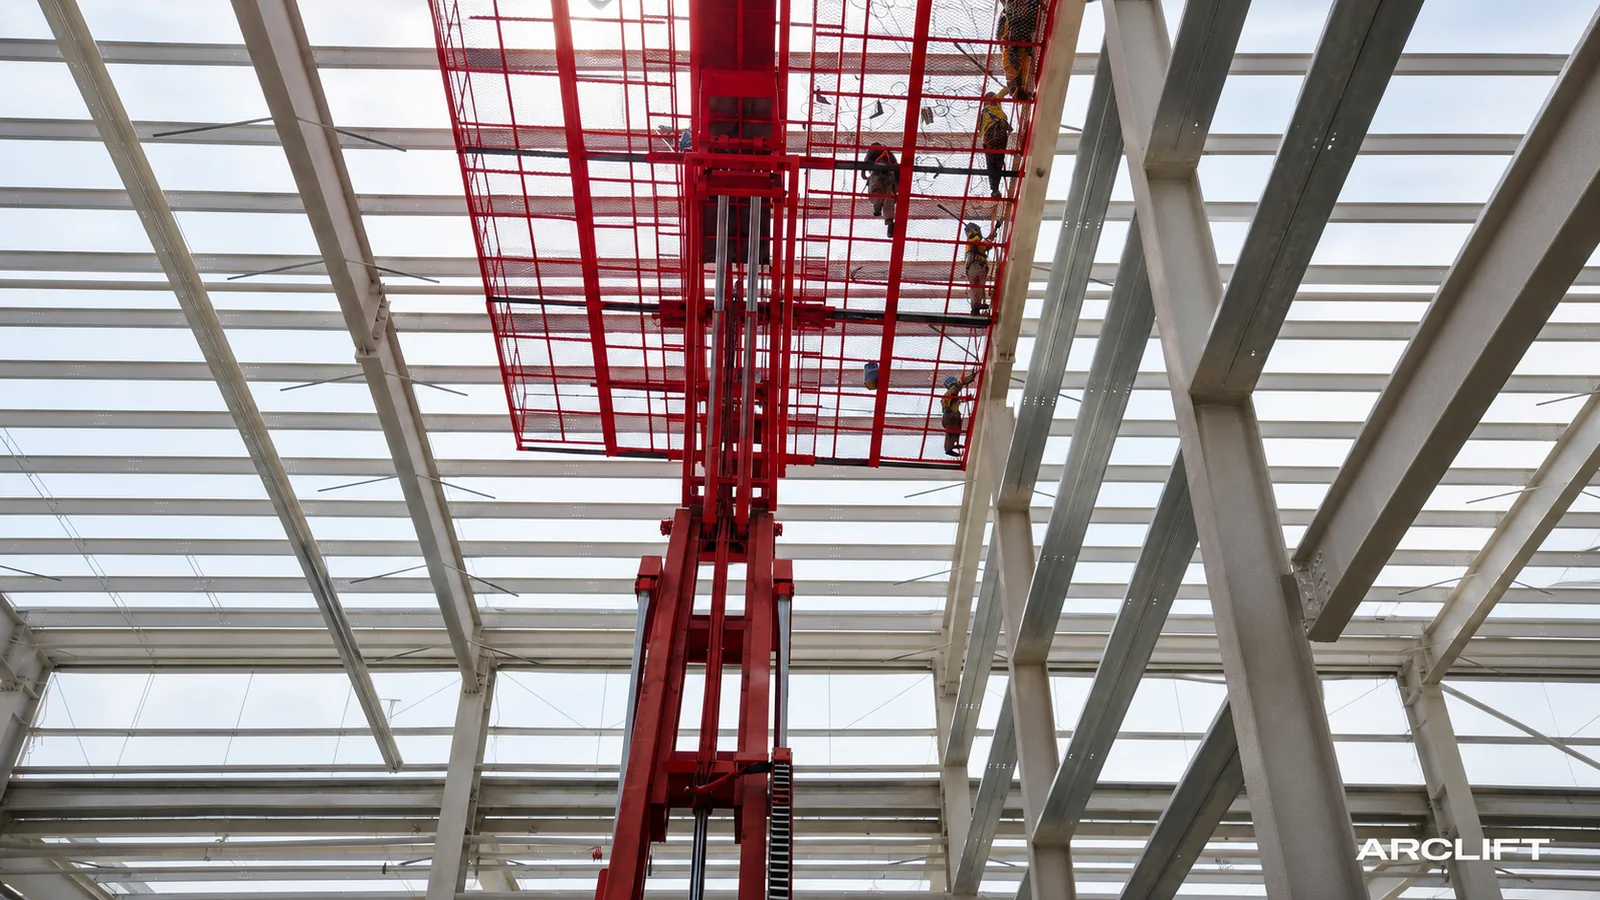
AI-assisted editorial composite. It illustrates a general ceiling-work context and cannot prove a warehouse route, machine identity, reach, load, floor support, or result.
Review gate-to-work-zone conditions
Measure the transport route
Record clear width and height at gates and doors, not nominal opening sizes. Include frames, closers, thresholds, bollards, signs, sprinklers, lights, heaters, cable trays, security equipment, and temporary obstructions. At turns, confirm the swept path and operator or spotter view. Check ramps, gradients, dock edges, plates, joints, drains, covers, and floor damage.
Separate transport and operating envelopes. A machine may pass a gate in a folded state and require more room for setup, stabilization, lifting, or platform positioning. Confirm removal or folding procedures, inspections, and the person responsible for restoring the approved work state.
Map the overhead volume
Ceiling height alone misses trusses, bracing, sprinklers, ducts, lights, conveyors, fans, cranes, mezzanines, signs, and stored goods. Show the platform and worker path, not just the final task point. Pay special attention to potential entrapment between the platform and fixed structure.
OSHA’s aerial-lift guidance calls for work-zone inspection covering inadequate ceiling height, floor obstructions, overhead power and communication lines, other obstructions, unstable surfaces, and people nearby. HSE’s MEWP guidance highlights entrapment, overturning, falls, and collision and calls for planned, practised rescue.
Review every floor zone
Mark ground-bearing and suspended slabs, mezzanines, basements, trenches, pits, covers, dock equipment, edges, joints, coatings, cold-room panels, and other special zones. Obtain configuration-specific machine states and load inputs for competent review. Define floor protection separately from structural acceptance.
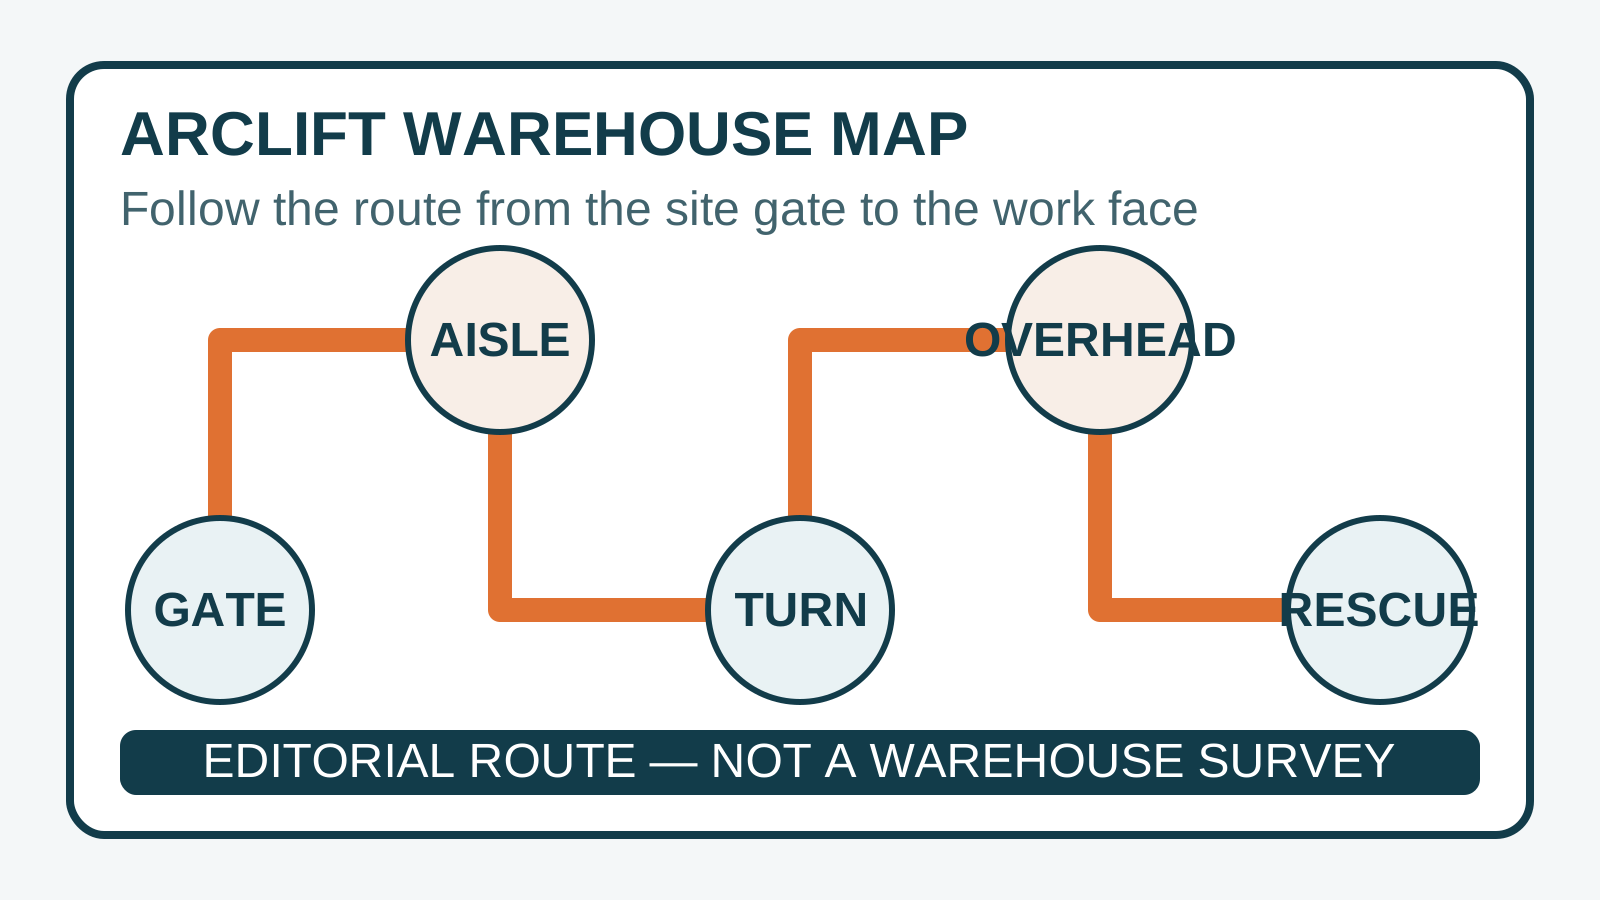
Editorial diagram. Tap to open the full-size editorial diagram. It organizes gate, aisle, turn, overhead, and rescue questions; it is not a warehouse survey or approved route.
Coordinate equipment with live operations
Separate people and moving equipment
The preferred control is to separate pedestrians and vehicles wherever practical. OSHA’s warehouse pedestrian-traffic guidance recommends separated routes, route walks, spotters for blind areas, clear views, warning at corners and doors, and stopping for pedestrians. HSE’s warehousing guidance similarly emphasizes suitable routes and separation.
A ceiling platform introduces its own path, elevated work area, possible falling-object zone, and ground-control needs. The trade-off in keeping the warehouse active is greater coordination: barriers, signs, spotters, temporary route closures, stock controls, shift windows, and communication with operations. Do not rely on a warning beacon as the only separation measure.
Match platform geometry to the task
A broad crawler deck may organize several workers and materials across a ceiling bay. Its larger envelope can conflict with racks, conveyors, columns, doors, or services. A smaller platform may navigate a tighter route but require more work-front changes. Scaffold may support a sustained area while occupying aisles and requiring controlled erection, inspection, access, and alteration.
Use the crawler, spider lift, and scaffolding comparison to document the trade-offs. One warehouse can legitimately use more than one method when zones have different geometry and operating constraints.
Integrate power, controls, and rescue
Define whether combustion operation is permitted, where charging occurs, how cables cross routes, and what the duty cycle requires. The dual-power crawler platform guide explains the energy interfaces. For remote operation, mark the operator view, exclusion zone, stop authority, ground controls, and lost-communication response.
Rescue access must remain available when racks, barriers, materials, or other equipment are present. Name the trained ground person and practise the response in the actual work zone. Coordinate rescue with the warehouse emergency plan rather than assuming external help can reach the platform unchanged.
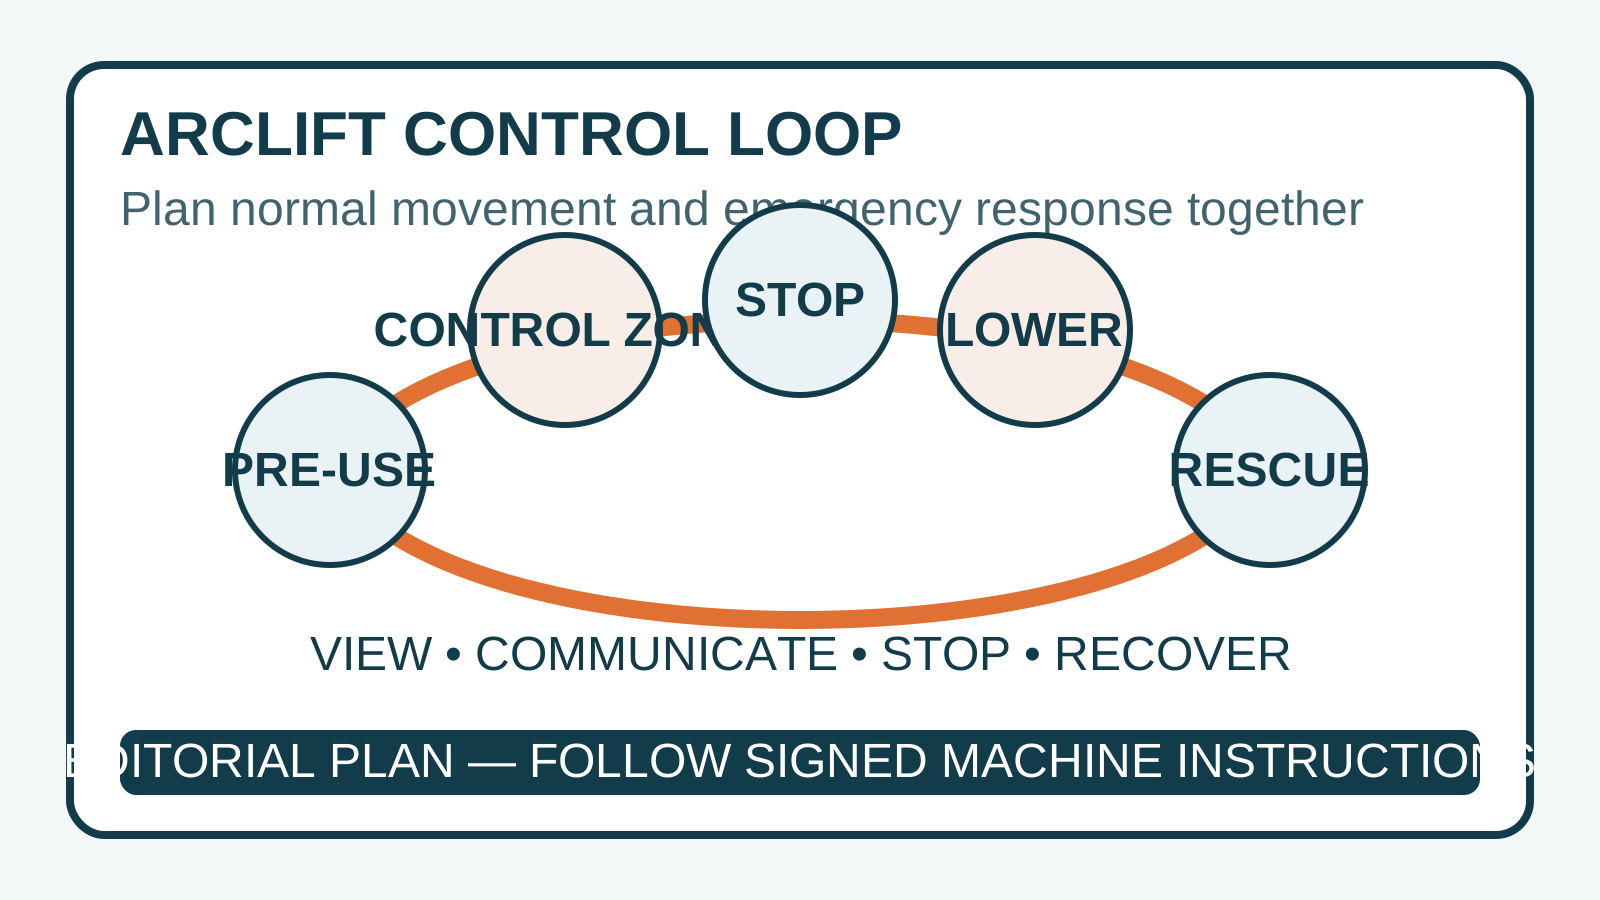
Editorial diagram. Tap to open the full-size editorial diagram. It connects control and rescue questions and cannot prove a warehouse method, controller behavior, or equipment suitability.
Identify not-fit zones and method changes
A platform may not fit the complete route
A ceiling access platform may not fit when the gate or turn is too tight, ramps or gradients exceed signed limits, the floor route cannot be approved, overhead services block positioning, or live traffic cannot be separated. A machine that reaches one bay does not establish access to the entire warehouse.
Pause if the planned task load is unsupported, the permitted travel state is unknown, stabilizer space conflicts with racks, combustion operation lacks acceptance, cable routes cross uncontrolled traffic, or ground controls and rescue access become blocked.
Change method by zone when needed
Dense rack aisles, isolated inspection points, sustained renovation areas, cold rooms, mezzanines, or zones above fragile services may require another access method or enabling work. The project may not fit a single-machine strategy. Record the handover between methods, material routes, barriers, inspection, and rescue responsibilities.
Do not convert a representative image into a warehouse case claim. No customer identity, project result, labor saving, schedule reduction, or machine performance is established here. Use actual building data and accepted methods for each zone.
Prepare the warehouse access package
Drawings, schedules, and responsibilities
- Site gate, unloading, staging, transport route, doors, aisle width, turns, ramps, and gradients
- Work-zone height, outreach, worker position, roof or ceiling geometry, obstructions, and sequence
- Racks, conveyors, cranes, lights, sprinklers, ducts, fans, mezzanines, doors, and temporary work
- Floor construction, suspended zones, joints, covers, pits, edges, dock plates, damage, and protection
- Occupants, tools, material profile, length, mass, racks, accessories, and load distribution
- Transport and operating envelopes, stabilizer or outrigger space, reactions, and permitted travel state
- Forklift, vehicle, pedestrian, contractor, delivery, shift-change, picking, and public traffic windows
- Barriers, crossings, spotters, signs, lighting, communications, exclusion zones, and route closures
- Voltage, power mode, charging, fuel, ventilation, emissions, cable route, and backup response
- Controller, operator view, ground controls, emergency stop, lowering, rescue route, and trained roles
- Destination requirements, inspections, documentation, training, transport, and local acceptance
- Schedule, work permits, fire routes, maintenance access, incident response, and change control
Issue a zone status
Label each zone ready, open, or not fit. Attach the reason, responsible owner, required evidence, accepted machine state, traffic window, protection, and rescue arrangement. Review the status after route, stock, racks, floor, services, crew, task, or shift conditions change.
Close the warehouse interfaces before selection
Send ARCLIFT the warehouse plan, gate and aisle dimensions, turns, floor information, work-zone height and outreach, overhead services, task-load breakdown, traffic schedule, power conditions, destination, transport boundary, control arrangement, and rescue responsibilities. As an integrated equipment supplier and technical selection and supply partner, ARCLIFT can organize the open questions and project-specific signed data required before quotation.
Frequently asked questions
What should be measured first?
Measure the route from unloading to each work zone: clear gates, doors, aisles, turns, ramps, thresholds, overhead clearance, floor transitions, and setup space. Then map the task position.
Can warehouse operations continue during ceiling work?
Only if the risk review and site controls support it. Equipment paths, pedestrians, forklifts, falling-object zones, emergency routes, ground controls, and rescue access may require temporary closures or different shifts.
Is one platform suitable for every warehouse zone?
Not necessarily. Racks, services, floor systems, work-face duration, task loads, and access routes can justify different methods by zone.
What floor information is needed?
Provide the slab and supporting system, suspended areas, joints, covers, pits, edges, damage, coatings, protection needs, and accepted route. A competent reviewer may request additional data.
This article is project-planning guidance, not a warehouse survey, traffic plan, structural approval, risk assessment, operating instruction, or customer case. Its AI-assisted composites and code-native editorial diagrams cannot prove access, reach, loads, floor support, controls, productivity, or suitability. Final work requires verified building data, competent review, site coordination, trained people, practised rescue, and signed documents.