Crawler Ceiling Platforms
ARC-F35
Reference Concept
Reference conceptModel-specific engineering required
This reference concept frames an early project discussion and does not establish an archived configuration.
Reference height
Archived reference — 35m class; project-specific confirmation required
Reference concept only
Confirmation gate
Signed technical schedule, approved drawings and approved load chart
Selection overview
Use the reference to frame a project review
Assess under-ceiling or wall-panel access as a project-specific platform concept.
Treat the 35m reference concept as a feasibility checkpoint
ARC-F35 is a 35m reference concept for deciding whether a high indoor-work discussion has enough evidence to proceed at all. It is not an exact-model selection or a capability statement. ARCLIFT works as a technical selection and supply partner, organizing the review while competent project parties control structure, access, rescue, and local rules.
Identify the highest zones, but also document how people, materials, and any reviewed arrangement would reach and leave them. The concept remains only a checkpoint until those paths and responsibilities are defined.
Test the complete indoor route
At the 35m concept screen, the configuration may change as floor or ground bearing, full indoor access and egress, clear height, high-zone obstructions, the deck, crew, and tool basis, and rescue and local rules are assigned to reviewers. High-zone exposure, isolation, communications, emergency access, slab transitions, and staging constraints belong in the initial pack.
Prepare:
- Floor or ground bearing evidence from entry through every setup area
- Indoor access, staging, turning, ramp, doorway, and egress dimensions
- Clear height, offsets, roof structure, services, cranes, and obstructions
- Deck, crew, and tool basis with materials, point loads, and work sequence
- Rescue and local rules, communications, isolation, and approval ownership
Missing rescue or structural data ends the screen
This concept may not fit if floor support is unverified, access or egress is unresolved, high-zone obstructions are not surveyed, task loads are open, or rescue cannot be planned. The archive class provides no permission to proceed.
Request feasibility review, not model confirmation
The signed technical schedule and approved drawings control the final configuration. A later arrangement would also need an approved load chart, floor-route review, and packing data. Ask ARCLIFT to review the feasibility inputs as an integrated equipment supplier; the page cannot confirm ARC-F35.
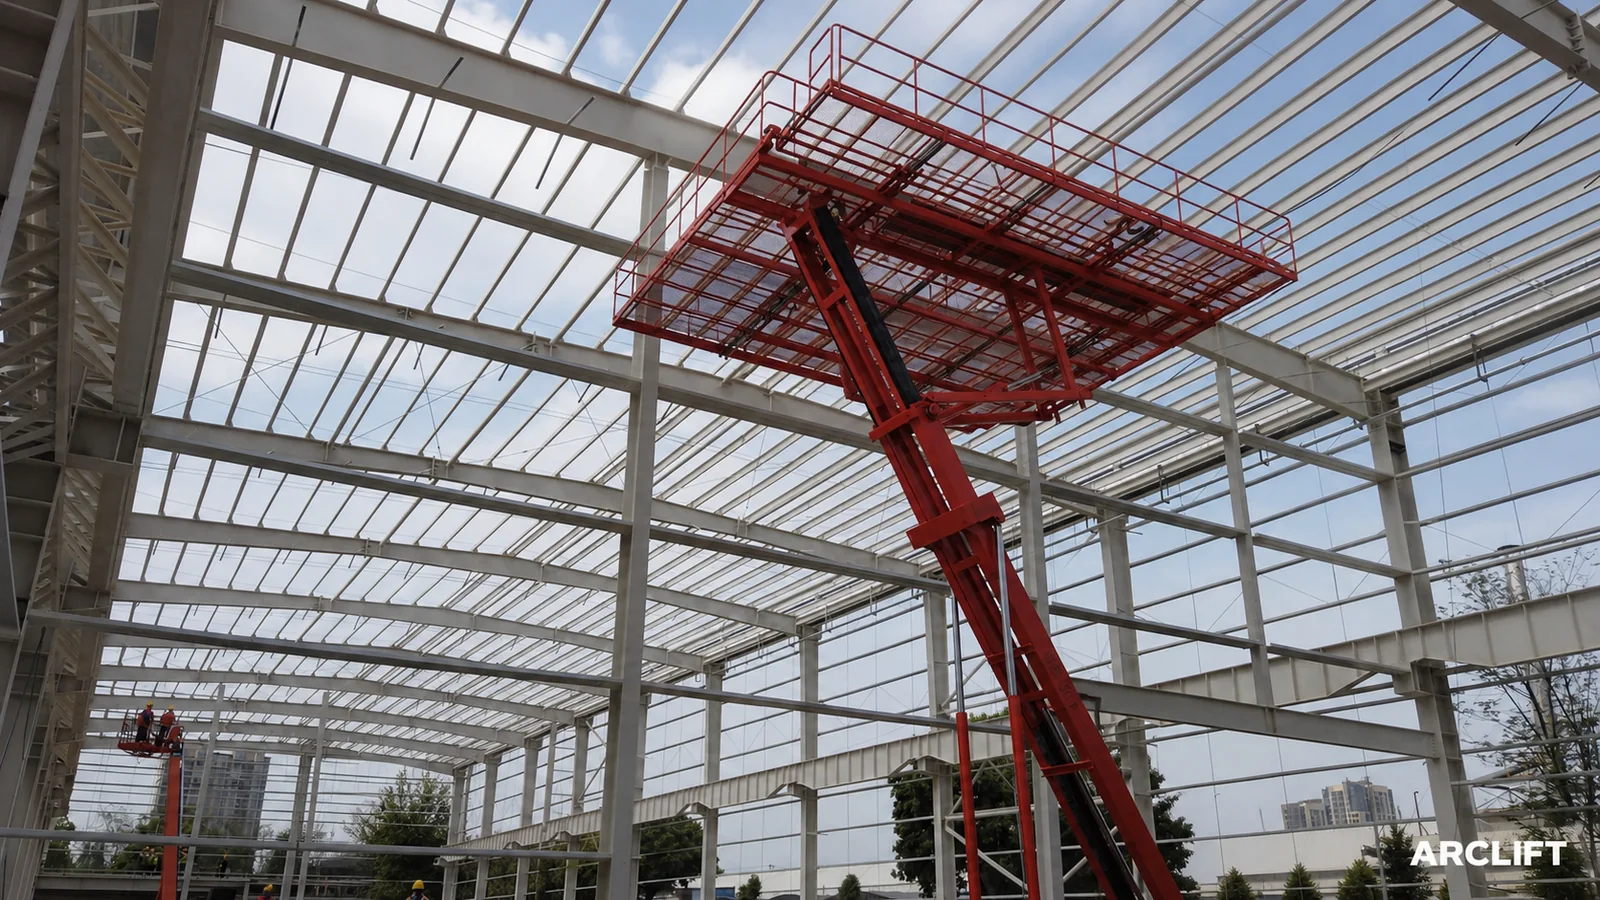
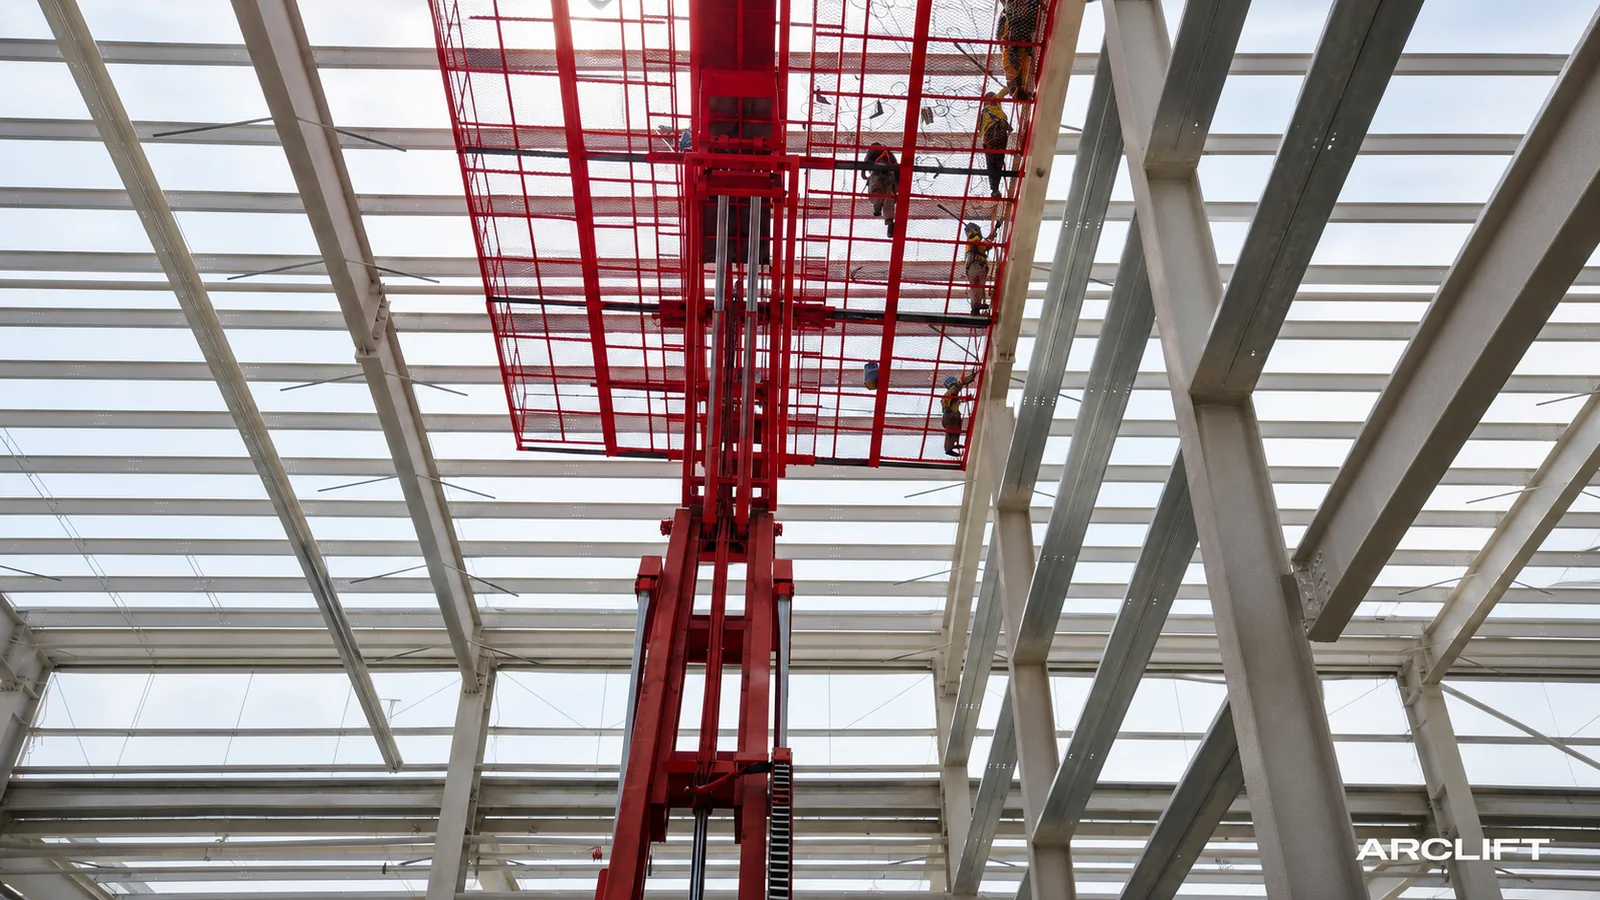
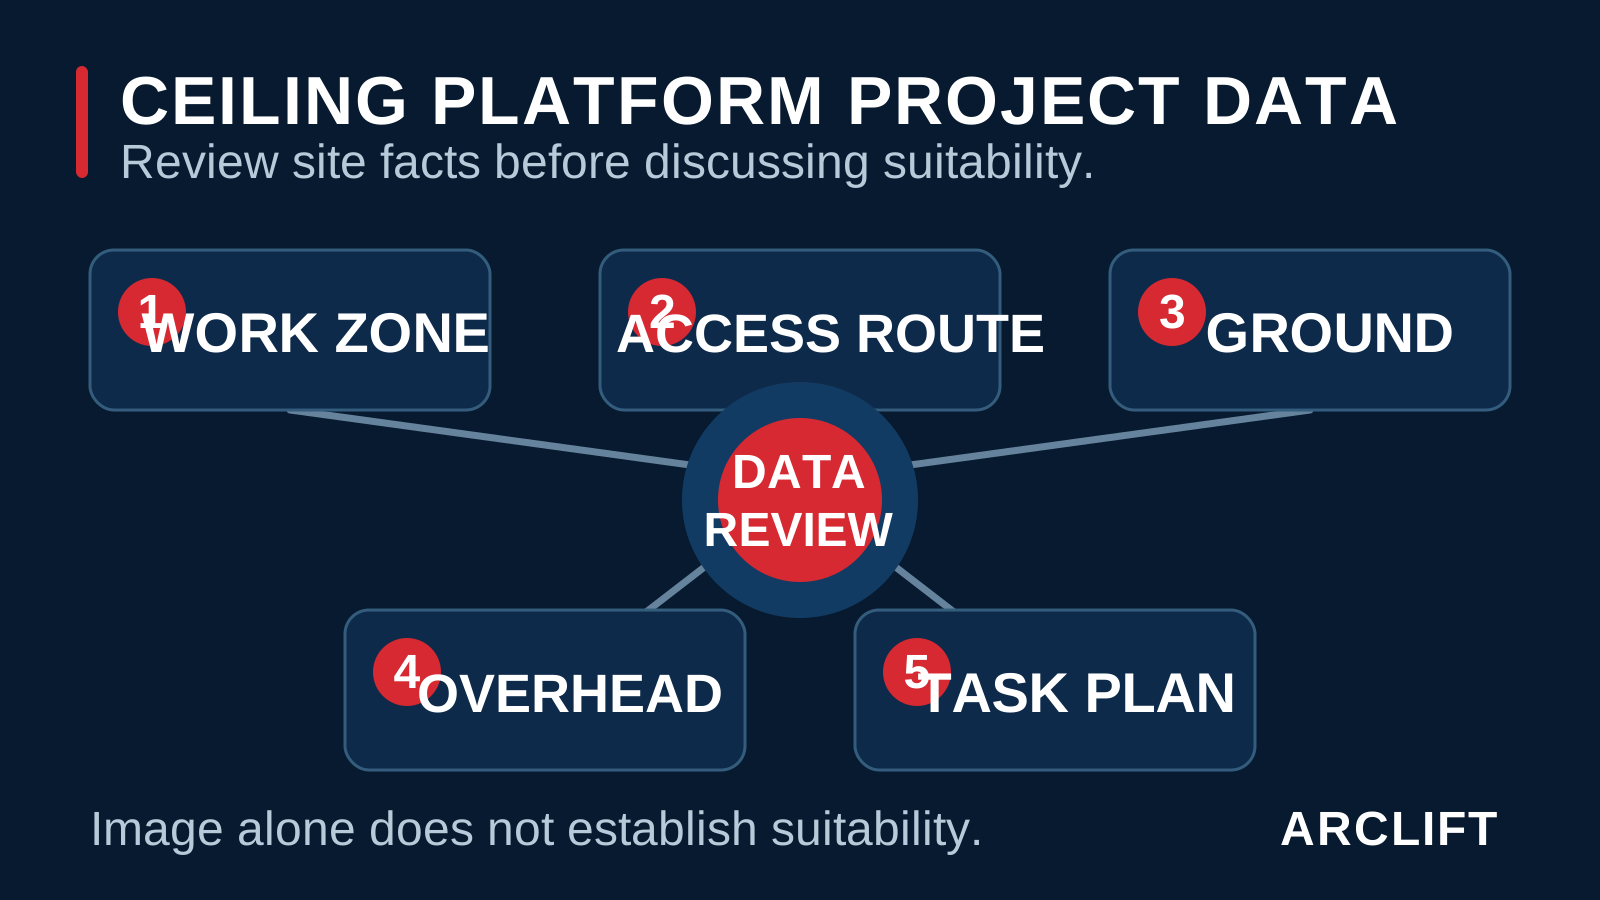
Image disclosure: Representative editorial image — not model-specific evidence. Each paired raster is an AI-assisted editorial composite; with the project-data diagram, they are explanatory only and do not establish an ARC-F35 platform or outcome.
Archive reference
Public orientation, not a current-model specification
This reference concept frames an early project discussion and does not establish an archived configuration.
Reference statusReference concept
Model-specific engineering required
Confirmation gateProject documents control
Signed technical schedule, approved drawings and approved load chart
| Reference field | Published orientation |
|---|---|
| Reference heightReference concept only | Archived reference — 35m class; project-specific confirmation required |
Project inputs
Prepare these inputs before configuration review
The checklist follows the Ceiling platforms family route.
- Ceiling geometry and work zones
- Floor bearing and access route
- Crew, tool and material workflow
Workflows to assess
Review the interfaces around the equipment
These are review topics, not claims that the reference is suitable for a site.
Floor loading and travel route
Local documentation and rescue planning
Questions and documents
Close the review with available reference documents
What project data is needed before configuration review?
Is ARC-F35 verified for a 35m working height?
No. 35m is an archived source reference class. The actual platform height, outreach, deck, load distribution and movement limits require project-specific confirmation.
What project data is needed for a large-deck platform review?
Send reflected ceiling plans, sections, work-zone heights, obstructions, floor route and slab data, openings and joints, task sequence, crew, tools, material loads, power and local access requirements.
Which documents define the final platform?
The signed technical schedule, approved drawings, approved load chart, floor-route review and transport or packing data define the final configuration. Website visuals are not model evidence.
Documents to request and validate
- Signed technical schedule
- Approved drawings
- Project-specific compliance review
Availability and applicability depend on the reviewed configuration. The signed project documents, not this page, control an order.