Crawler Roll Forming Lifts
ARC-C32
Archived Reference
Archived referenceProject-specific confirmation required
This is an archived reference configuration for early project discussions.
Archived height
Archived reference — 30–32m class; project-specific confirmation required
Archived reference only
Confirmation gate
Signed technical schedule, approved drawings and approved load chart
Selection overview
Use the reference to frame a project review
Raise a reviewed roll-forming workflow toward the installation elevation.
Screen an upper archive-height reference for high work zones
ARC-C32 frames an early screen for high work zones using a 30–32m upper archive-height class. It is not a promise of current height, outreach, load, or operating limits. ARCLIFT acts as an integrated equipment supplier and uses this label to collect the evidence needed for a route comparison.
At this stage, the buyer should identify which zones actually drive the upper-height discussion and whether their offsets, edges, and setup areas are documented. The answer may leave ARC-C32 in review, move the project to another reference, or require a different access method.
Put support and weather evidence beside the geometry
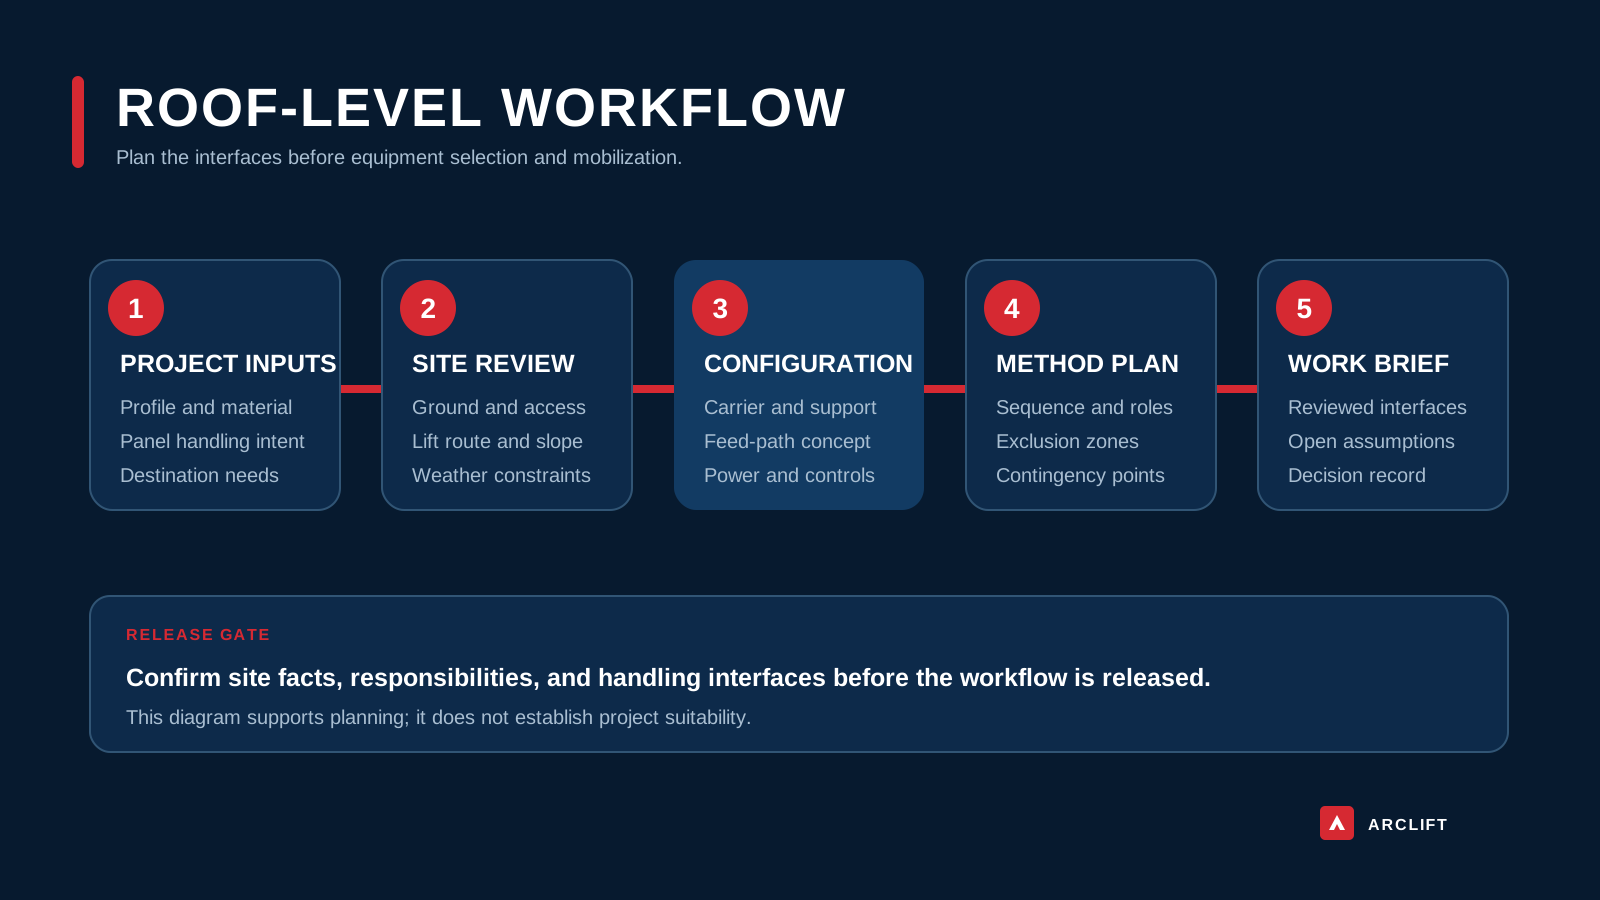
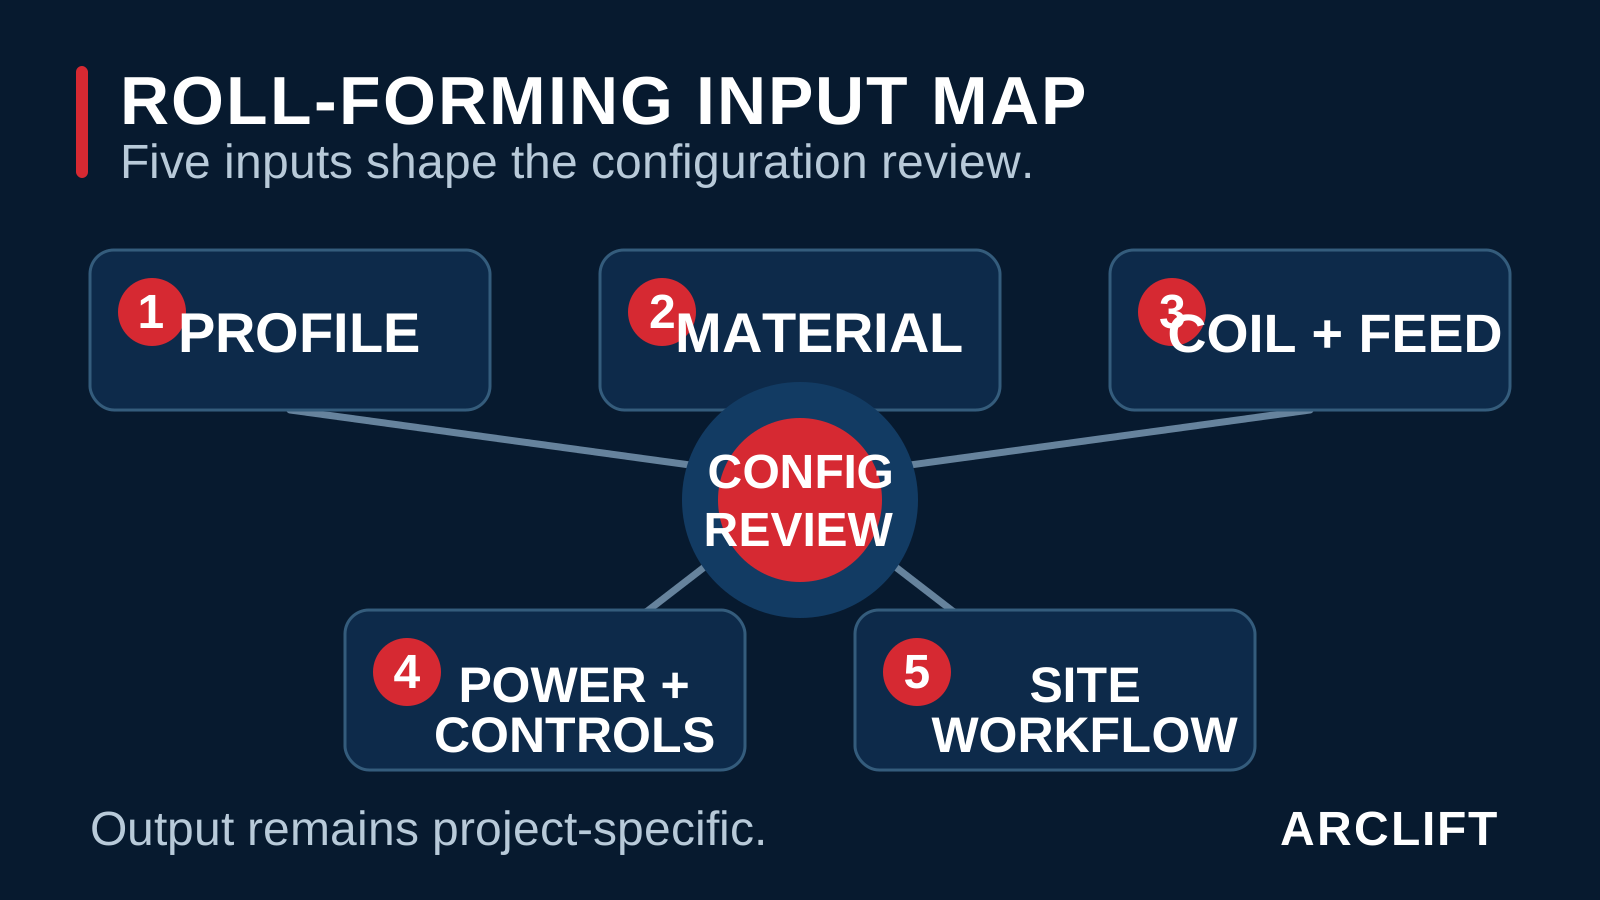
The configuration review changes with the access route, ground bearing basis, support geometry, work elevation and outreach, panel run-out, and weather and rescue controls. For high zones, record the exposure basis, setup orientation, exclusion areas, and handover sequence explicitly rather than extrapolating from archive height.
Requested family inputs are:
- Access route survey and setup footprint for each high-zone position
- Ground bearing report and the proposed support geometry
- Work elevation, offset, roof slope, obstructions, and edge distances
- Panel run-out, line interface, receiving route, and exclusion areas
- Weather and rescue controls with responsible competent reviewers
Treat missing high-zone evidence as a stop
This route may not fit if high-zone offsets are unknown, support reactions cannot be reviewed, wind decision rules are absent, the panel path is exposed without controls, or rescue arrangements do not reach every position. Archive height alone cannot resolve those gaps.
Move forward only on matched records
The signed technical schedule and approved drawings control the final configuration. The approved load chart, interface schedule, and packing data must be configuration-matched before use. Ask ARCLIFT to review the high-zone evidence as a technical selection and supply partner, while project and local authorities control site acceptance.
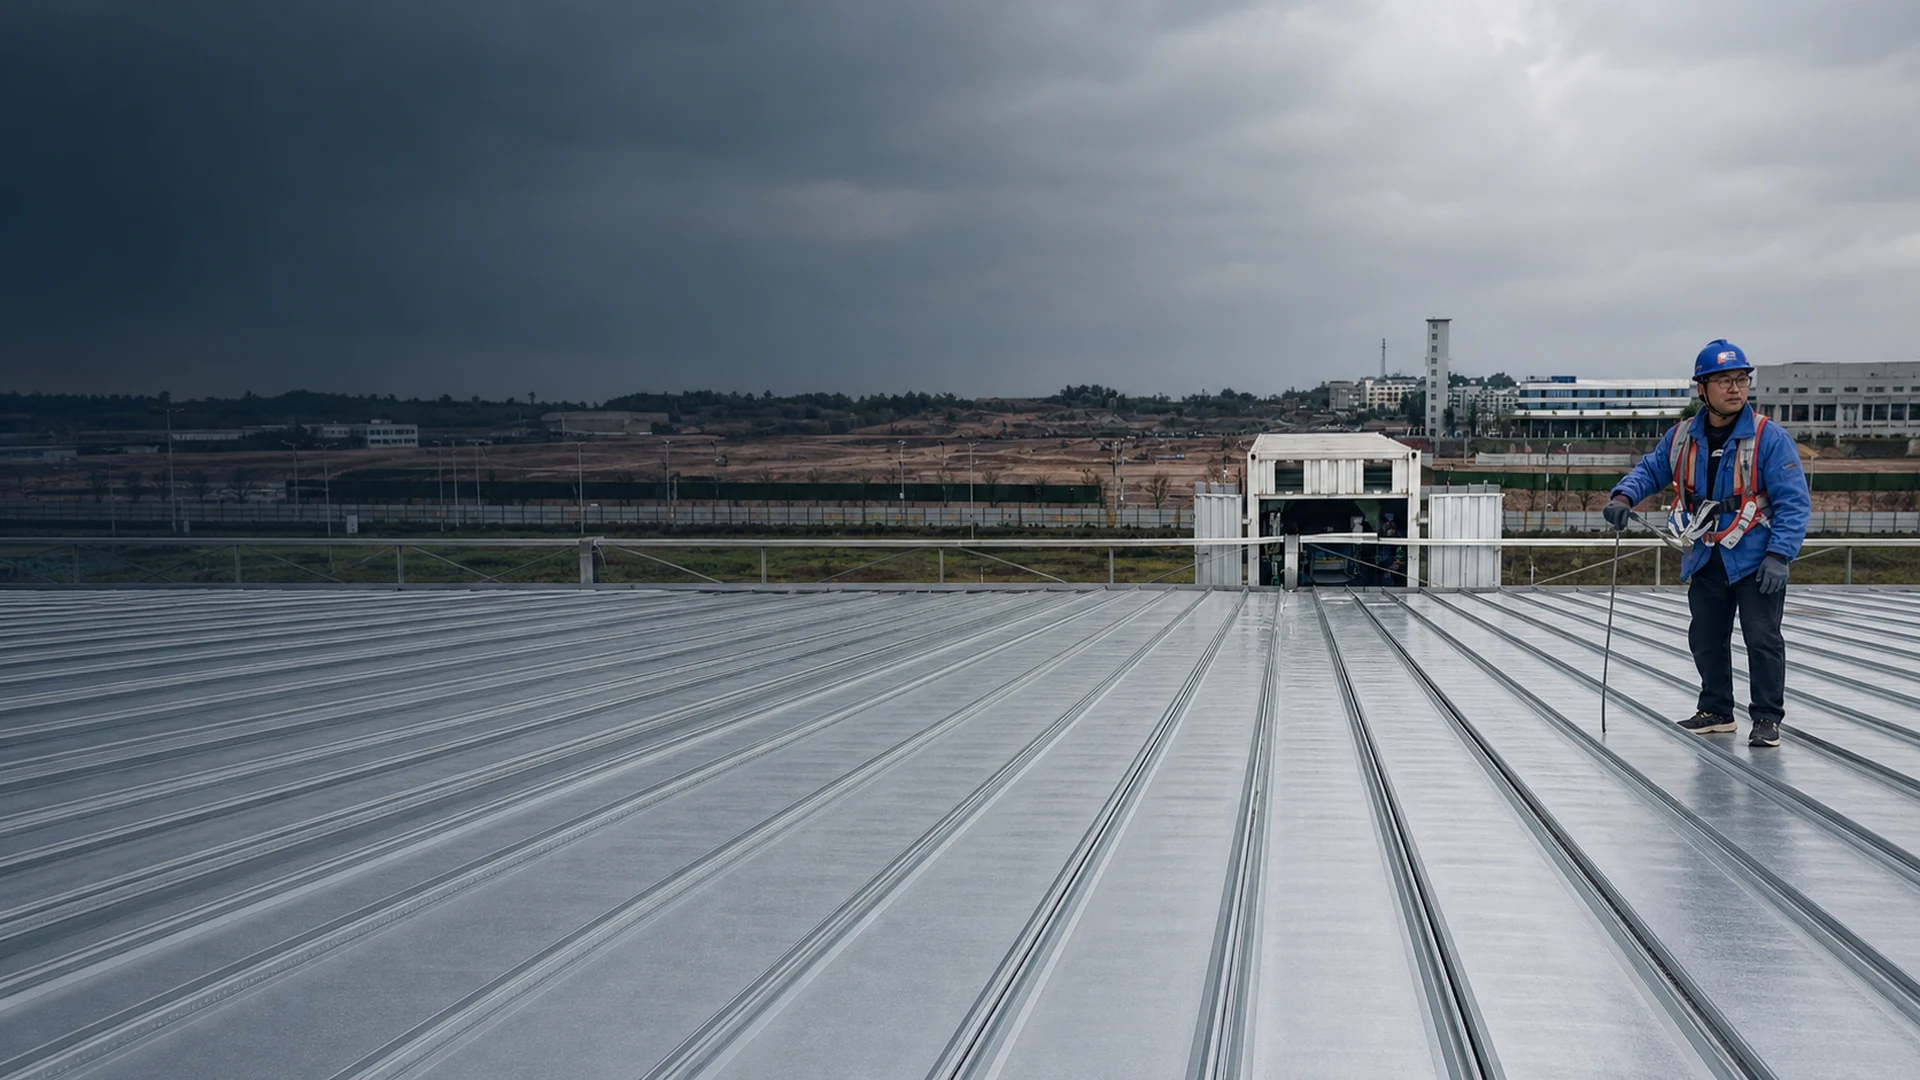
Image disclosure: Representative editorial image — not model-specific evidence. The raster is an AI-assisted editorial composite and the diagrams are explanatory only; they do not establish ARC-C32 identity, reach, or performance.
Archive reference
Public orientation, not a current-model specification
This is an archived reference configuration for early project discussions.
Reference statusArchived reference
Project-specific confirmation required
Confirmation gateProject documents control
Signed technical schedule, approved drawings and approved load chart
| Reference field | Published orientation |
|---|---|
| Archived heightArchived reference only | Archived reference — 30–32m class; project-specific confirmation required |
Project inputs
Prepare these inputs before configuration review
The checklist follows the Crawler lifts family route.
- Work zones and roof geometry
- Panel profile and forming-line data
- Access route and support conditions
Workflows to assess
Review the interfaces around the equipment
These are review topics, not claims that the reference is suitable for a site.
Forming-line interface and material path
Weather and rescue planning
Questions and documents
Close the review with available reference documents
What project data is needed before configuration review?
Does ARC-C32 currently guarantee a 30–32m working height?
No. 30–32m is an archived source reference class, not a current-model guarantee. The required work height, outreach and configuration must be checked against the project geometry and confirmed in the signed technical schedule and approved drawings.
What must be supplied before a configuration review?
Send roof plans and sections, required work zones, panel profile and material, coil and forming-line data, ground or support information, access constraints, destination power and local documentation requirements.
Which documents control the final order?
The signed technical schedule, approved general-arrangement drawings, approved load chart, interface list and project packing data control the final configuration. Website text and editorial visuals do not.
Documents to request and validate
- Signed technical schedule
- Approved drawings
- Approved load chart
Availability and applicability depend on the reviewed configuration. The signed project documents, not this page, control an order.