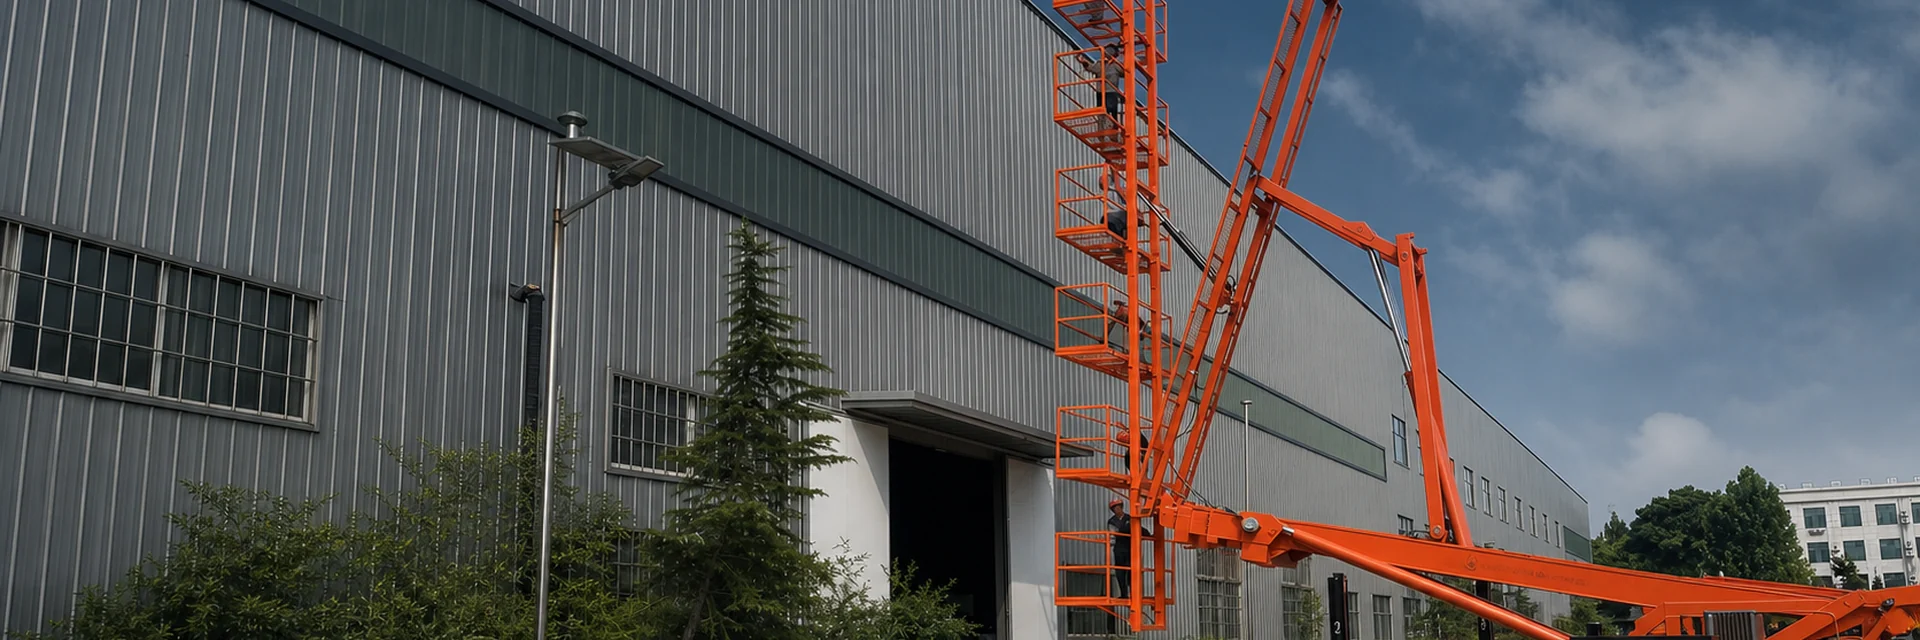
A crawler platform, spider lift, and scaffold solve different parts of an under-ceiling access problem. Compare them by the route to the work zone, setup footprint, floor interface, obstruction pattern, work-face duration, material handling, rescue arrangement, and local control requirements. Nominal height alone cannot reveal which method will fit. A crawler platform may support repeated moves and a broad work area; a spider lift may favor a compact transport envelope and stabilizer-based positioning; scaffold may favor a sustained work face. Each advantage carries constraints. This guide gives buyers a practical comparison framework without inventing productivity, cost, or safety rankings.
Contents
- Frame one comparison around one work package
- Compare route, setup, and floor interfaces
- Match each method to the work cycle
- Identify not-fit conditions early
- Build a method-selection record
- Close the decision and FAQs
Frame one comparison around one work package
Use the same task and boundaries
A meaningful comparison uses the same work zones, worker positions, materials, schedule, floor conditions, and destination rules for all three methods. Comparing the highest crawler configuration with a small spider lift and an unspecified scaffold produces a category argument, not a project decision.
Define the start and finish of the work package. Include unloading, access, setup, inspections, work-face changes, material delivery, emergency access, and removal from the site. If one method needs enabling work, floor protection, or repeated relocation, include that interface. If another method can remain in place but blocks an aisle, include that consequence too.
Separate access method from work method
The access method positions people. The work method explains how they install, inspect, or repair the ceiling element. A large deck can give useful working space, but long panels, tools, or services may still need a separate handling plan. A compact basket may reach a point efficiently but require more repositioning. Scaffold can support a sustained face, while material routes and alterations need their own controls.
Start with the crawler under-ceiling platform buyer’s guide and the existing ceiling-platform project-data guide so each option receives the same project inputs.
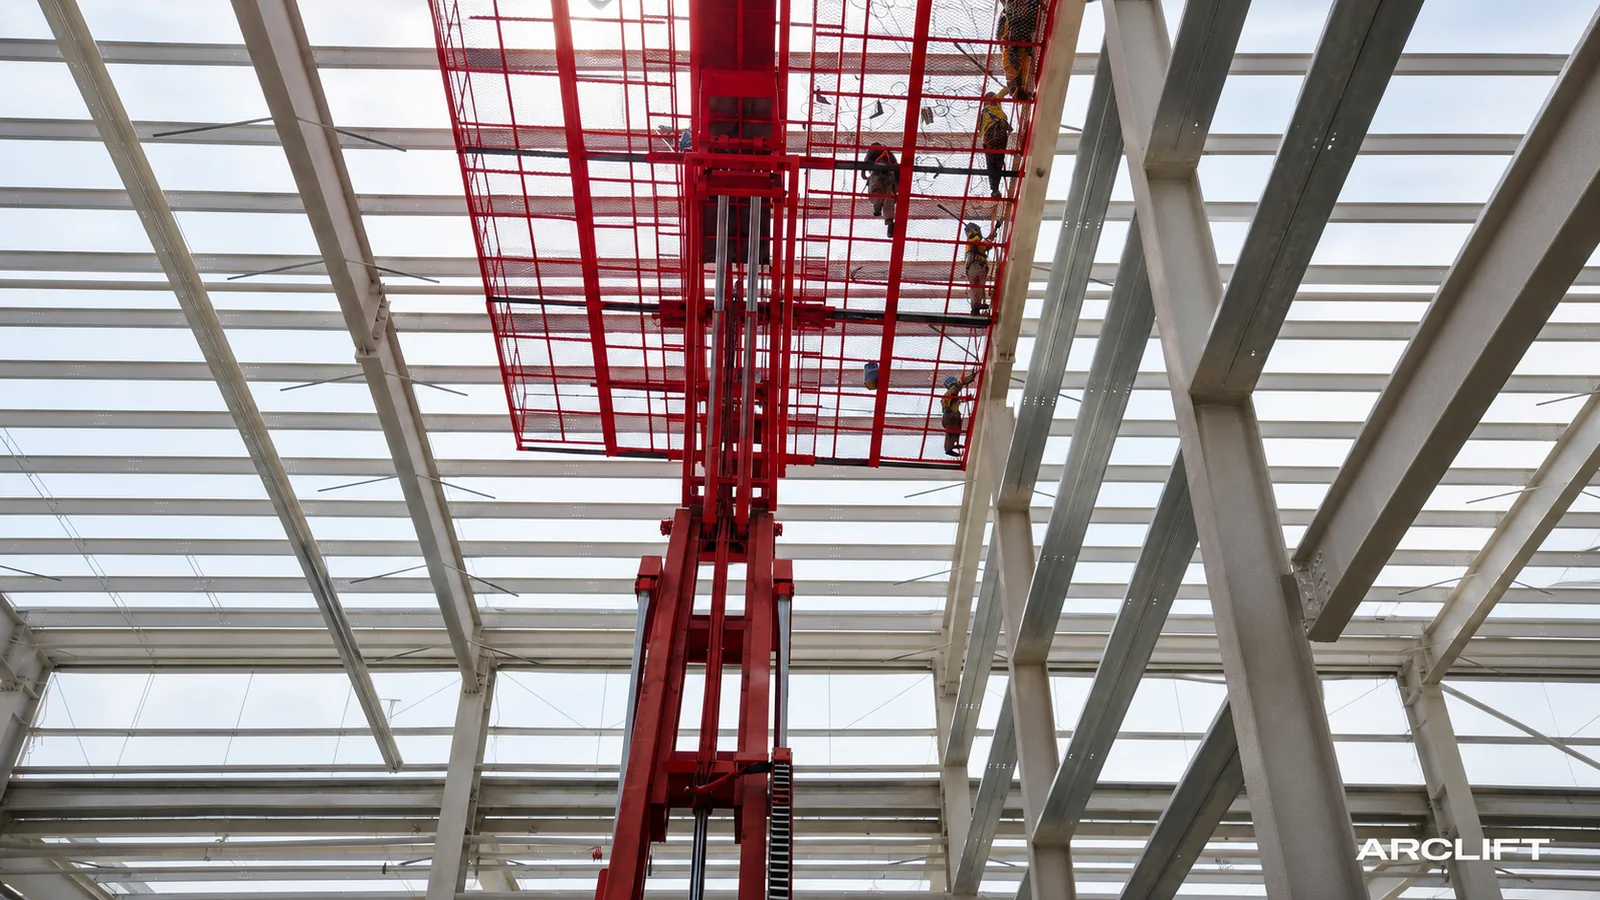
AI-assisted editorial composite. It illustrates a general work context and cannot prove a model, access method, rated load, reach, productivity, cost, or project result.
Compare route, setup, and floor interfaces
Crawler platform questions
A crawler platform comparison should record transport envelope, operating envelope, turn geometry, surface transitions, floor-protection needs, movement state, visibility, and any stabilizer requirements. A tracked base may distribute contact differently from wheels, but it does not approve the floor. A broad platform may reduce some work-face changes while increasing clearance and obstruction conflicts.
Confirm whether the machine can enter every required zone in its documented transport state. Then check how it changes for work. Ask where inspections occur, how the operator communicates with spotters, what happens at blind turns, and how the route is kept clear of people and other vehicles.
Spider lift questions
A spider lift commonly enters the comparison because a compact transport envelope can pass restricted routes. The work state can be much wider once outriggers are deployed. Review outrigger footprint, reaction points, spreader needs, leveling, edge distance, setup time, ground-control access, basket position, and clearance around overhead structure.
Do not assume that a narrow machine means a small floor demand. The supporting review must consider operating reactions and local floor features. Each move may require lowering, retracting, traveling, redeploying, leveling, and repeating pre-use checks according to the specific instructions.
Scaffold questions
Scaffold is not simply a machine without wheels. Define its design basis, foundation or supporting floor, erection and dismantling route, competent roles, inspection frequency, access, guardrails, toe boards, ties or stabilization, load classes, alterations, falling-object controls, and rescue. Also identify how it affects aisles, services, fire routes, production, and other trades.
OSHA’s scaffold safety summary emphasizes rated load, platform construction, access, fall protection, and protection from falling objects. The OSHA aerial-lift guidance separately emphasizes work-zone inspection, trained operators, load limits, overhead clearance, and stable setup. These are different control systems, so the comparison should not merge their duties.
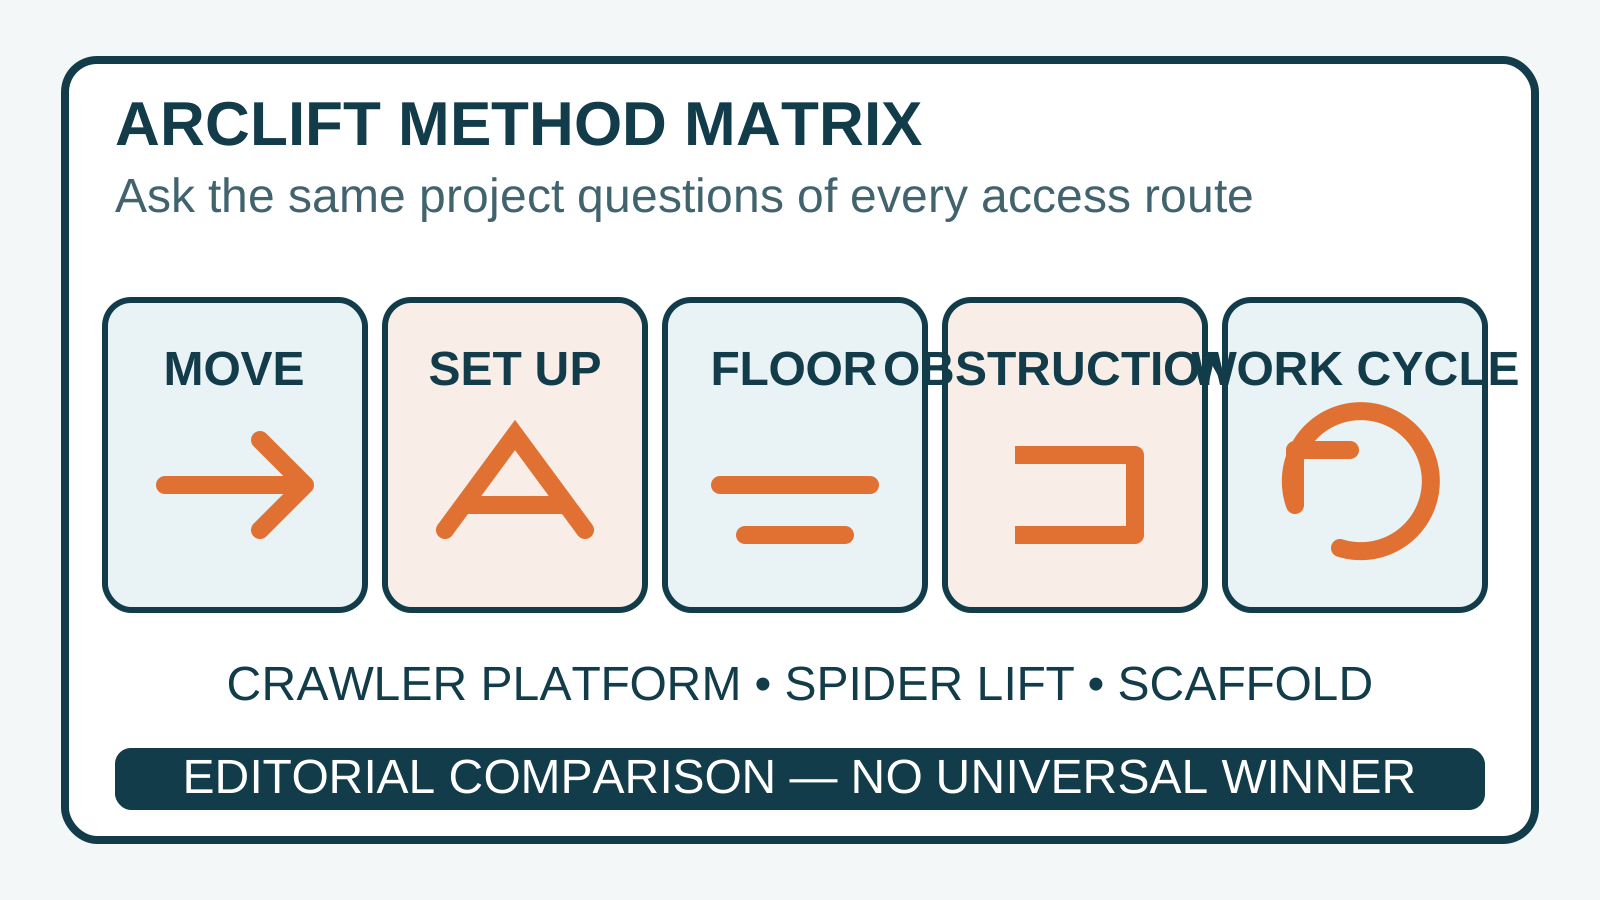
Editorial diagram. Tap to open the full-size editorial diagram. It compares movement, setup, floor, obstruction, and work-cycle questions; it does not rank safety, cost, speed, or suitability.
Match each method to the work cycle
Repeated moves versus a sustained work face
A mobile platform may fit a building divided into many short work zones, provided the travel route, floor, traffic control, and permitted movement state are acceptable. The trade-off is repeated lowering, movement, positioning, and confirmation. A scaffold may require more preparation before work begins, yet support a longer continuous work face once accepted and handed over.
Count work-front changes, not just total ceiling area. Ten adjacent points in an open bay present a different method question from ten points separated by doors, racks, stairs, live production, or fragile floor zones. Record the actual sequence so procurement can see where time is spent without turning an estimate into a performance promise.
Obstructions and task position
A spider lift’s boom geometry may position a basket around some obstacles, while its base and outriggers need an acceptable setup area. A broad crawler deck may serve a wide underside zone, while its lifting structure and deck edges need clearance. Scaffold can be shaped around a work face through design, but nearby services, access, ties, loading, and alterations must remain controlled.
The task can reverse the apparent choice. Inspection may need one person and light tools at scattered points. Ceiling-panel work may need multiple workers, long materials, and coordinated handling. A heavy tool or a concentrated material stack may not be permitted even when the platform has physical space. Always compare the documented load arrangement and accessory approval.
Rescue, inspection, and competence
Every option needs a credible emergency response. For a mobile elevating work platform, HSE advises having and practising a rescue plan with someone on the ground who can operate the ground controls. See the HSE MEWP guidance. For scaffold, rescue access, inspection, alteration control, and the continued integrity of the structure require a different plan.
Do not score “safety” as a category feature. Safety depends on selecting appropriate equipment, competent planning, training, inspection, supervision, the work method, and conditions at the time of use. The useful comparison asks what controls each method requires and whether the project can reliably provide them.
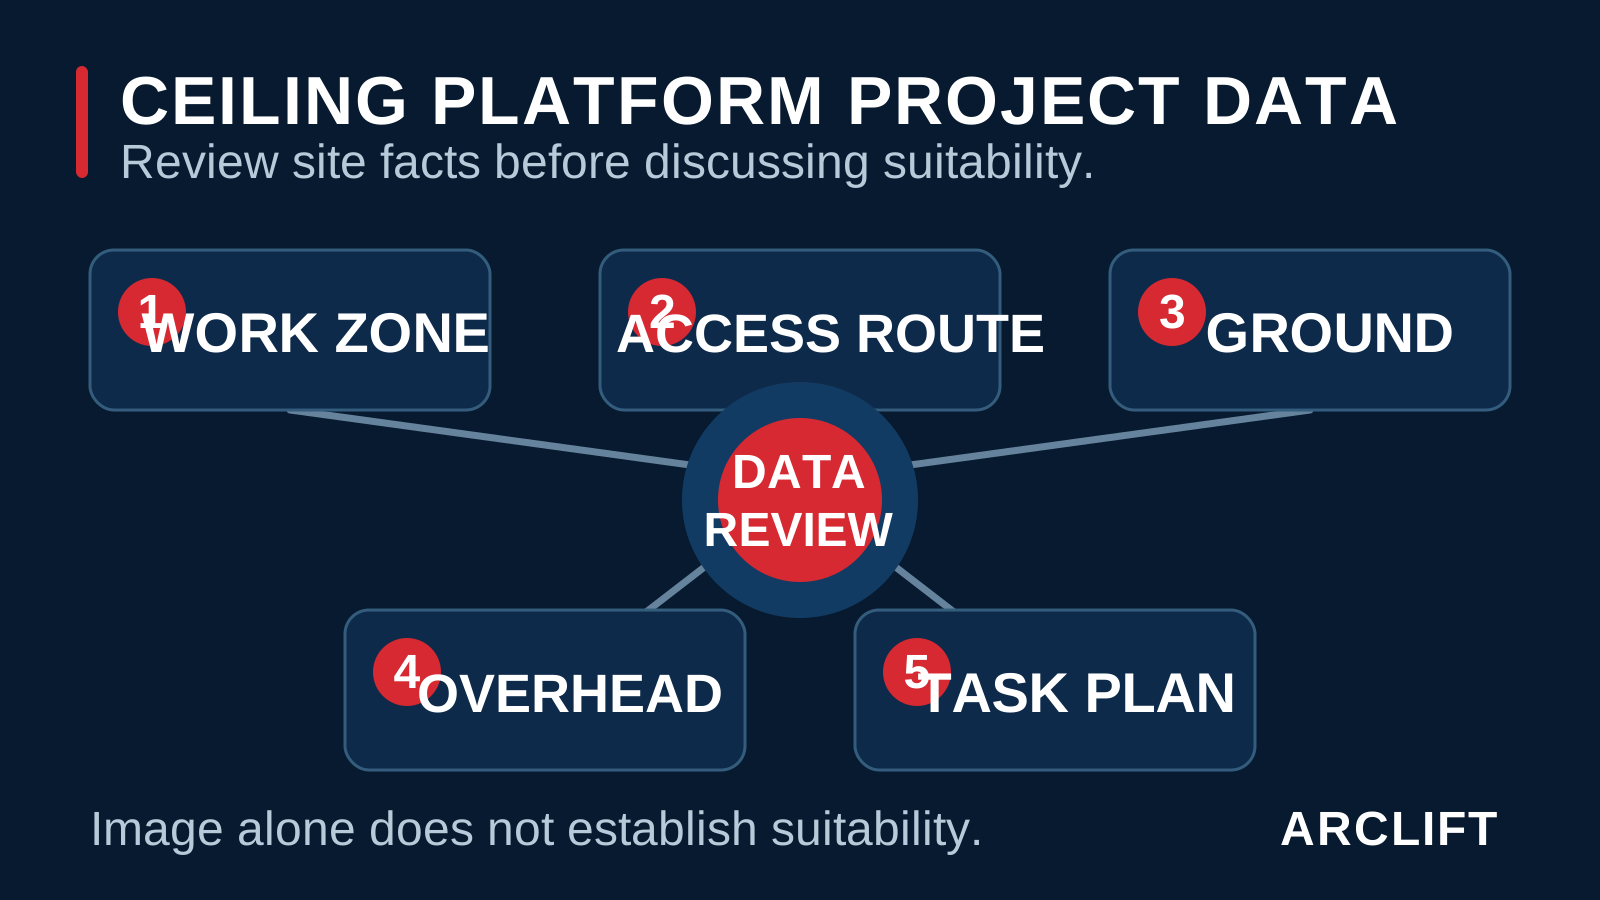
Editorial diagram. Tap to open the full-size editorial diagram. It organizes project questions and cannot establish that any access method is approved for a particular site.
Identify not-fit conditions early
When a crawler platform may not fit
A crawler platform may not fit if the transport or operating envelope cannot clear gates, turns, aisles, structure, or services. Stop if the floor route cannot be reviewed, edges and covers cannot be isolated, the required setup area conflicts with active operations, or the permitted movement state does not support the planned work cycle.
It may also be the wrong method where a broad deck cannot reach behind obstructions, only scattered point access is required, emissions or charging constraints are unresolved, or there is no controlled route between work fronts.
When a spider lift may not fit
A spider lift may not fit if outrigger positions cannot be supported, the deployed footprint blocks the work zone, or repeated setup is incompatible with the program. A compact transport state does not solve a missing ground-control position, entrapment exposure, unreviewed support reactions, or a basket too small for the defined task load.
When scaffold may not fit
Scaffold may not fit a rapidly changing or widely dispersed work package, a live route that cannot be occupied, a floor unable to support the designed arrangement, or a space where ties, access, inspection, falling-object controls, and emergency routes cannot be maintained. An improvised or frequently altered scaffold is not a valid shortcut.
No method should proceed when the work-at-height plan, competent roles, inspection, rescue, exclusion zones, or destination requirements are unclear. “Available on site” is not the same as suitable for the defined work package.
Build a method-selection record
One worksheet for all options
Use the same rows for every method and attach the supporting drawing, calculation, instruction, or responsibility. A blank cell should remain open; it should not receive an assumed value to make an option look complete.
- Work-zone height, required outreach, task position, roof or ceiling geometry, and sequence
- Worker count, tools, material profile, material length, handling route, and load distribution
- Floor or ground structure, allowable data, joints, covers, edges, slopes, and protection
- Access route, transport envelope, turns, ramps, gates, staging, and relocation frequency
- Operating envelope, stabilizer or outrigger footprint, reactions, leveling, and exclusion zones
- Overhead structure, services, walls, racks, cranes, doors, and changing obstructions
- Power or fuel source, voltage, charging, ventilation, emissions, noise, and cable control
- Operator competence, scaffold roles, inspection records, supervision, and documentation
- Control position, visibility, spotters, pedestrian routes, vehicle traffic, and communications
- Emergency lowering, rescue route, access to controls, drills, and incident responsibilities
- Destination work-at-height requirements, transport duties, local acceptance, and signed limits
- Schedule, shifts, shared work zones, installation handover, maintenance, and removal plan
Record assumptions and decision owners
Name the person or organization responsible for closing each interface. Floor acceptance may sit with a structural reviewer; traffic control with the site; machine data with the supplier; scaffold design with the responsible specialist; and destination compliance with the buyer’s appointed team. This makes the recommendation traceable.
Close the decision with project data
Send ARCLIFT the work-zone schedule, building drawings, height and outreach needs, access route, floor data, task-load breakdown, movement pattern, destination, transport boundary, and rescue responsibilities. As a technical selection and supply partner, ARCLIFT can help organize a crawler-platform option beside the other methods and identify the project-specific signed data still needed.
Frequently asked questions
Is a crawler platform faster than scaffolding?
There is no defensible universal answer. Compare the complete work cycle: delivery, route preparation, setup, inspections, work-front changes, material handling, access restrictions, dismantling, and site controls. Use a project schedule, not a marketing percentage.
Does a spider lift always fit narrow access?
Its transport state may be compact, but the route still needs confirmed dimensions and turning space. The deployed outriggers, work envelope, reaction points, control access, and rescue route must also fit.
Is scaffolding the safer option?
Safety is not a category ranking. Scaffold and mobile platforms have different hazards and control systems. Suitability depends on design or configuration, competent people, inspection, access, fall protection, work method, rescue, and site conditions.
Which option is best for a warehouse ceiling?
Map the gates, aisles, traffic, racks, floor zones, overhead services, task positions, work-front duration, materials, and rescue access. The resulting constraints may favor one method in one zone and another elsewhere.
This comparison is planning guidance, not a cost estimate, productivity study, method statement, structural approval, or operating authorization. Its AI-assisted composites and code-native editorial diagrams are explanatory only. Final configuration, scaffold design, loads, reactions, movement states, training, inspection, rescue, and local acceptance require competent project review and signed documents.