Crawler Roll Forming Lifts
ARC-C25
Archived Reference
Archived referenceProject-specific confirmation required
This is an archived reference configuration for early project discussions.
Archived height
Archived reference — 25m class; project-specific confirmation required
Archived reference only
Confirmation gate
Signed technical schedule, approved drawings and approved load chart
Selection overview
Use the reference to frame a project review
Raise a reviewed roll-forming workflow toward the installation elevation.
Test a mid-range archive-height route against the whole roof plan
The ARC-C25 page frames a decision about a mid-range archive-height reference where multiple setup positions may be under consideration. The 25m class is historical orientation, not a current work envelope. ARCLIFT acts as an integrated equipment supplier and can coordinate configuration questions without claiming that this reference resolves the project.
Use the roof plan to compare setup positions, required transfers, and alternative handling routes. A taller archive label does not by itself reduce movements or establish access to a work zone.
Review what changes between setup positions
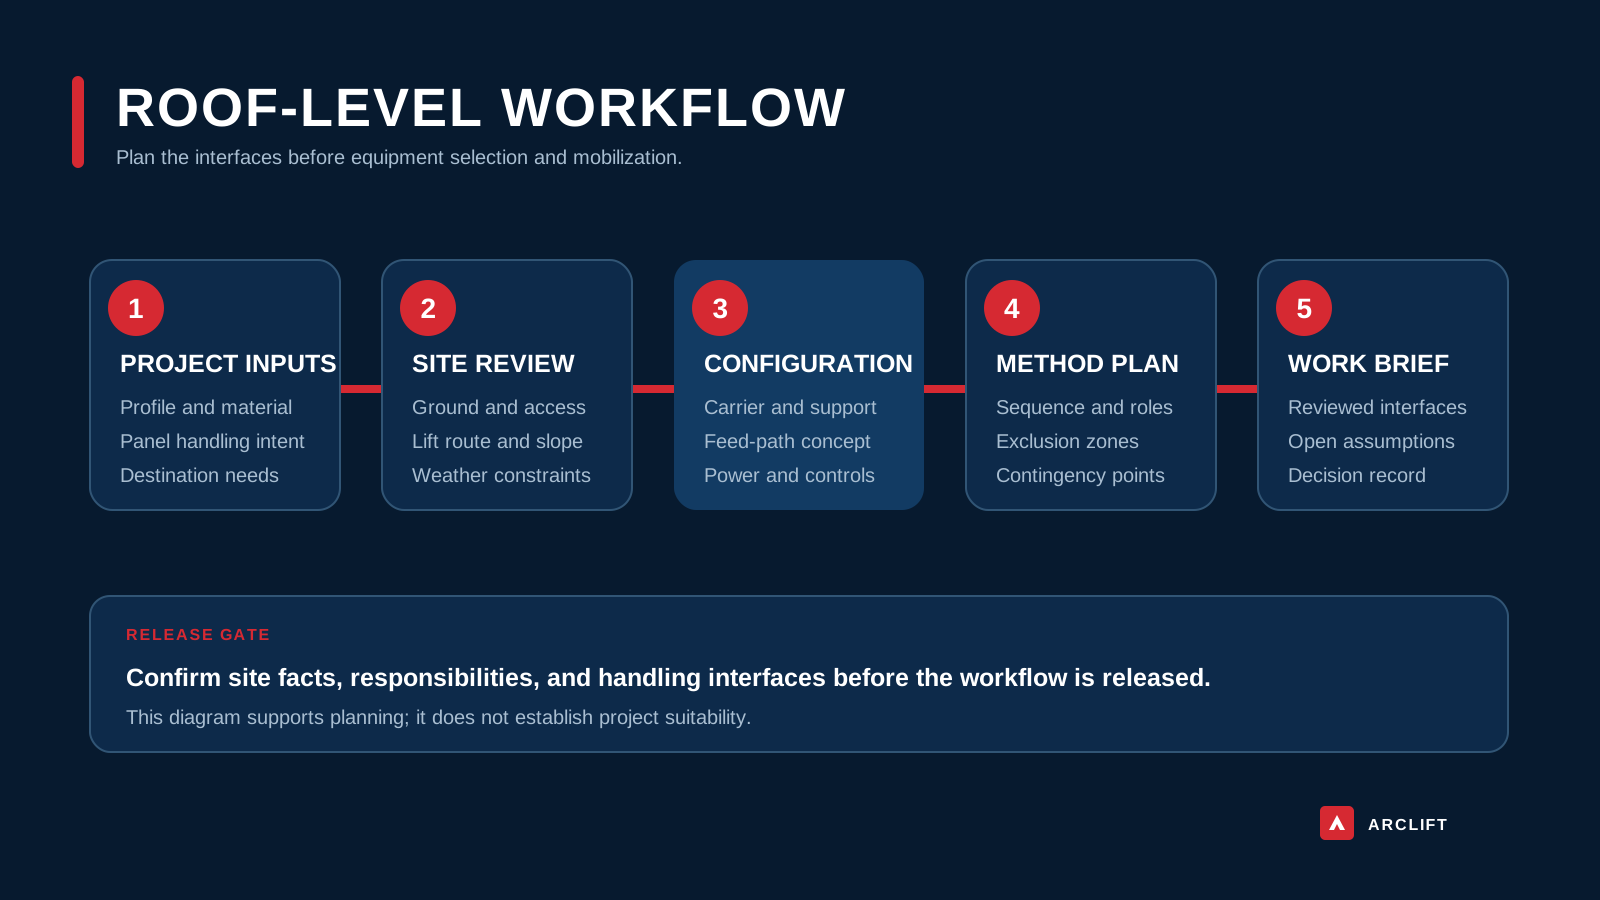
The configuration review changes with the access route, ground bearing conditions, support geometry, work elevation and horizontal demand, panel run-out, and weather and rescue controls. Mark the movement sequence and the forming-line handover for each position so incompatible assumptions are visible early.
Required inputs include:
- Access route and setup sequence, including turning and isolation space
- Ground bearing information for each position and proposed support geometry
- Work elevation, roof slope, edge distance, and obstruction map
- Panel run-out, transfer direction, forming-line footprint, and control boundary
- Weather and rescue controls for travel, setup, and roof handover
Do not force the reference into an incomplete plan
The route may not fit where position changes cannot be controlled, the ground basis varies without investigation, the panel path crosses obstructions, or support and rescue arrangements have no competent review. ARC-C25 does not confirm allowable loads, material behavior, power, or production results.
Request only the review the evidence supports
The signed technical schedule and approved drawings control the final configuration. The matching approved load chart, interface schedule, and packing data are also required before an order or site plan can rely on the arrangement. Ask ARCLIFT to review the position schedule and unresolved interfaces as a technical selection and supply partner.
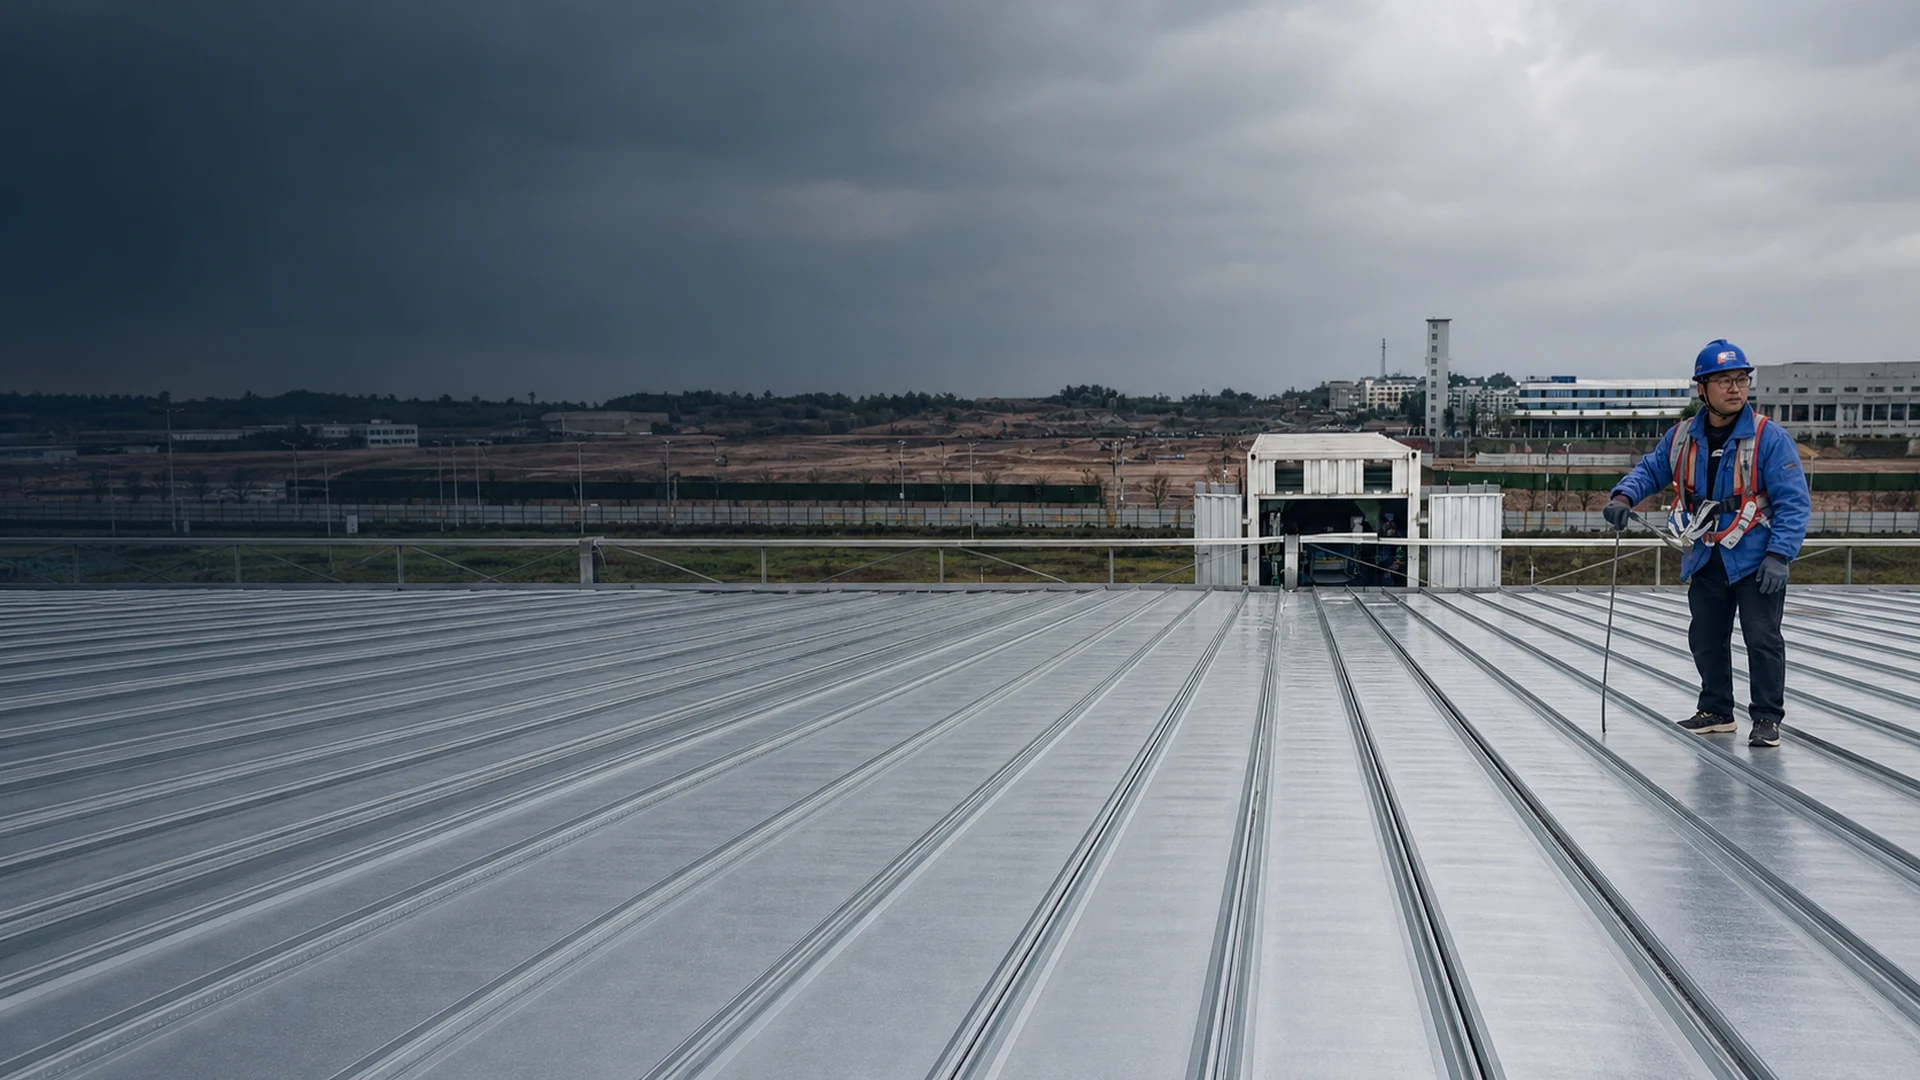
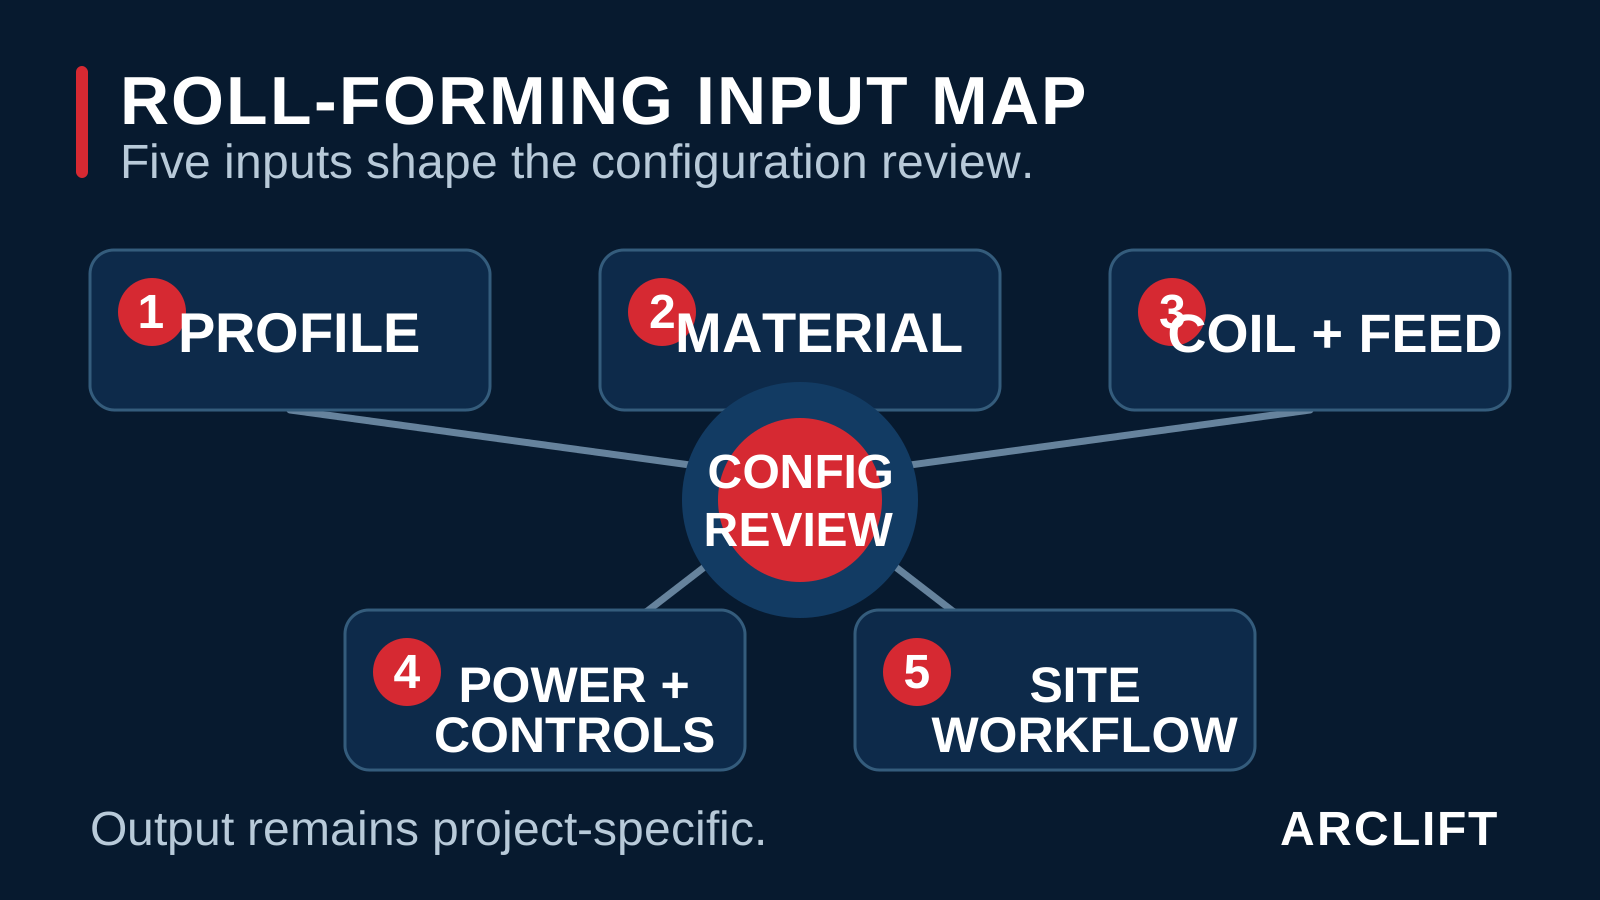
Image disclosure: Representative editorial image — not model-specific evidence. The main raster is an AI-assisted editorial composite; the two diagrams are planning aids and do not establish ARC-C25 configuration or outcome.
Archive reference
Public orientation, not a current-model specification
This is an archived reference configuration for early project discussions.
Reference statusArchived reference
Project-specific confirmation required
Confirmation gateProject documents control
Signed technical schedule, approved drawings and approved load chart
| Reference field | Published orientation |
|---|---|
| Archived heightArchived reference only | Archived reference — 25m class; project-specific confirmation required |
Project inputs
Prepare these inputs before configuration review
The checklist follows the Crawler lifts family route.
- Work zones and roof geometry
- Panel profile and forming-line data
- Access route and support conditions
Workflows to assess
Review the interfaces around the equipment
These are review topics, not claims that the reference is suitable for a site.
Forming-line interface and material path
Weather and rescue planning
Questions and documents
Close the review with available reference documents
What project data is needed before configuration review?
Does ARC-C25 currently guarantee a 25m working height?
No. 25m is an archived source reference class, not a current-model guarantee. The required work height, outreach and configuration must be checked against the project geometry and confirmed in the signed technical schedule and approved drawings.
What must be supplied before a configuration review?
Send roof plans and sections, required work zones, panel profile and material, coil and forming-line data, ground or support information, access constraints, destination power and local documentation requirements.
Which documents control the final order?
The signed technical schedule, approved general-arrangement drawings, approved load chart, interface list and project packing data control the final configuration. Website text and editorial visuals do not.
Documents to request and validate
- Signed technical schedule
- Approved drawings
- Approved load chart
Availability and applicability depend on the reviewed configuration. The signed project documents, not this page, control an order.